Welcome to 118 Brigus Road in Whitbourne, a charming and well-maintained bungalow situated on a spacious, mature lot with plenty of room to enjoy both inside and out. Offering a great combination of comfort, functionality, and privacy, this home has seen several improvements over the years and now features the added benefit of a detached garage. Inside, the home offers a bright and inviting layout with a spacious living room featuring large windows that fill the space with natural light. The eat-in kitchen provides ample cabinetry and counter space, that makes everyday living and entertaining easy. The main level offers three bedrooms, including a generous primary bedroom with excellent closet space, along with a full four-piece bathroom and a convenient laundry room with plenty of storage. The home features attractive laminate flooring throughout much of the main living area. The neutral kitchen cabinetry is complemented by a stylish backsplash, creating a functional and welcoming space for the next owner to make their own. Outside, the property truly shines with a large, mature lot, established trees, landscaped areas, and plenty of green space. The gravel driveway provides ample parking and leads to the detached garage, offering excellent additional storage or workspace. The property also provides plenty of room for gardening, outdoor activities, or simply enjoying the peaceful surroundings. Located in the community of Whitbourne, this property offers the opportunity to enjoy a quieter lifestyle while still being within easy reach of amenities and major routes. Whether you're looking for an affordable family home, a place to settle down, or a property with plenty of outdoor space, 118 Brigus Road is well worth a look.
For sale
C$179,900
118 Brigus Road, Whitbourne, NL A0B3K0
3beds
1,173sqft
Single Family Residence
Built in 1940
-- sqft lot
$-- Zestimate®
C$153/sqft
C$-- HOA
What's special
Spacious mature lotDetached garageBright and inviting layoutEat-in kitchenFull four-piece bathroomEstablished treesLandscaped areas
- 8 days
- 9
- 2
Zillow last checked:
Listing updated:
Listed by:
Chuck Hepworth,
3% Realty East Coast,
Dillon Haley,
3% Realty East Coast
Source: Newfoundland and Labrador AR,MLS®#: 1303341
Facts & features
Interior
Bedrooms & bathrooms
- Bedrooms: 3
- Bathrooms: 1
- Full bathrooms: 1
Bedroom
- Level: Main
- Area: 172.05 Square Feet
- Dimensions: 11.1 x 15.5
Bedroom
- Level: Main
- Area: 133.38 Square Feet
- Dimensions: 11.4 x 11.7
Bathroom
- Level: Main
Other
- Level: Main
- Area: 183.54 Square Feet
- Dimensions: 11.4 x 16.1
Foyer
- Level: Main
- Area: 48.51 Square Feet
- Dimensions: 9.9 x 4.9
Laundry
- Level: Main
- Area: 89.98 Square Feet
- Dimensions: 8.9 x 10.11
Living room
- Level: Main
- Area: 162.26 Square Feet
- Dimensions: 12.2 x 13.3
Porch
- Level: Main
- Area: 34.16 Square Feet
- Dimensions: 6.1 x 5.6
Heating
- Baseboard, Electric, Oil
Cooling
- Electric
Features
- Flooring: Cushion/Tile/Lino, Laminate
- Basement: Crawl Space
Interior area
- Total structure area: 1,173
- Total interior livable area: 1,173 sqft
Property
Parking
- Parking features: Detached
- Has garage: Yes
- Has uncovered spaces: Yes
Features
- Patio & porch: Deck/Patio, Patio(s) and Deck(s)
- Water view: Year Round Road Access
Lot
- Dimensions: 89 x 152 x 118 x 115
- Features: Landscaped, Rear Yard Access (Vechicle)
Details
- Zoning description: RES
Construction
Type & style
- Home type: SingleFamily
- Architectural style: Bungalow
- Property subtype: Single Family Residence
Materials
- Vinyl Siding
- Foundation: Concrete
- Roof: Shingle - Asphalt
Condition
- Year built: 1940
Utilities & green energy
- Sewer: Public Sewer
- Water: Public
- Utilities for property: Cable Connected, Electricity Connected, Phone Connected
Community & HOA
Location
- Region: Whitbourne
Financial & listing details
- Price per square foot: C$153/sqft
- Annual tax amount: C$603
- Date on market: 9/18/2026
Price history
Price history is unavailable.
Public tax history
Tax history is unavailable.
Climate risks
Neighborhood: A0B
Nearby schools
GreatSchools rating
No schools nearby
We couldn't find any schools near this home.
Schools provided by the listing agent
- District: Placentia-St. Mary's
Source: Newfoundland and Labrador AR. This data may not be complete. We recommend contacting the local school district to confirm school assignments for this home.
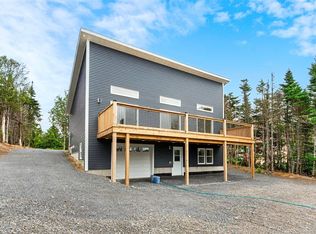
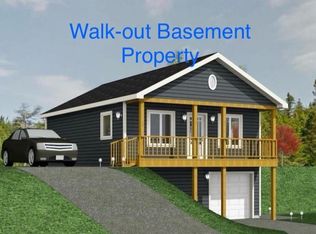
Similar homes
- C$160,0003 bd3 ba1.6k sqft29 Cabot Avenue, Whitbourne, NL A0B3K0For Sale
 MLS ID #1300986, Brian Kelsey, RE/MAX Realty Specialists. Newfoundland and Labrador AR
 - C$159,9004 bd2 ba1.2k sqft19 Mill Lane, Whitbourne, NL A0B3K0For Sale
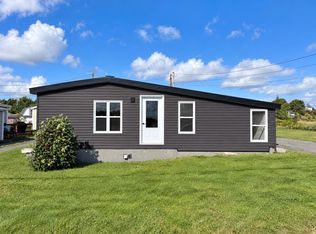 MLS ID #1302990, Sheryl Piercey, Keller Williams Platinum Realty. Newfoundland and Labrador AR
 - C$229,0003 bd2 ba1.3k sqft9 Fox Marsh Road, Ocean Pond, NL A0B3K0For Sale
 MLS ID #1301657, Stephanie Mcgrath, 3% Realty East Coast. Newfoundland and Labrador AR
 - C$179,0003 bd1 ba1.4k sqft64 Main Road, Broad Cove- Dildo, NL A0B1P0For Sale
 MLS ID #1298147, Sheryl Piercey, Keller Williams Platinum Realty. Newfoundland and Labrador AR
