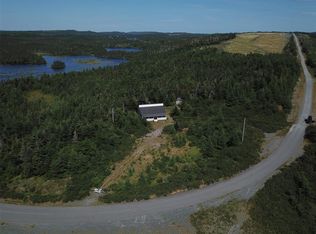
Welcome to 1 Ryan’s Lane! This exceptional waterfront property offers all the comforts of home with year-round access and breathtaking surroundings. Travel down your private paved lane to this stunning two-storey retreat, nestled on 2.7 acres on beautiful Whalen’s Pond. Designed with comfort and convenience in mind, no expense has been spared. Features include multiple heat sources, a lawn irrigation system, alarm system, drilled well, and an expansive wraparound deck perfect for enjoying the tranquil setting. A 25’ x 28’ detached double garage with a finished attic provides excellent storage, workspace, or additional recreational possibilities. Inside, you’ll be captivated by soaring vaulted ceilings, a dramatic floor-to-ceiling fireplace, and spectacular pond views. The spacious kitchen is ideal for entertaining, featuring black appliances, birch cabinetry, and a bright dining area that easily accommodates family and friends. The upper level offers three generous bedrooms and a full four-piece bathroom, while the main floor includes an additional three-piece bathroom. Just off the living room, a fantastic games room with a pool table creates the perfect space for relaxation and entertainment. The fully developed lower level adds even more living space with a large recreation room and a convenient laundry/utility area. Properties like this are a rare find. Don’t miss your opportunity to own this incredible waterfront retreat.
For sale
C$639,999
1 Ryan's Lane, Brigus Junction, NL A0B1C0
3beds
2,060sqft
Retail, Single Family Residence
Built in 2002
2.7 Acres Lot
$-- Zestimate®
C$311/sqft
C$-- HOA
What's special
Waterfront propertyPrivate paved laneMultiple heat sourcesLawn irrigation systemSoaring vaulted ceilingsDramatic floor-to-ceiling fireplaceSpectacular pond views
- 133 days
- 66
- 2
Zillow last checked:
Listing updated:
Listed by:
Krystal Gibbons,
3% Realty East Coast
Source: Newfoundland and Labrador AR,MLS®#: 1298175
Facts & features
Interior
Bedrooms & bathrooms
- Bedrooms: 3
- Bathrooms: 2
- Full bathrooms: 2
Bedroom
- Level: Second
- Area: 140.4 Square Feet
- Dimensions: 13 x 10.8
Bedroom
- Level: Second
- Area: 117 Square Feet
- Dimensions: 13 x 9
Other
- Level: Second
- Area: 154 Square Feet
- Dimensions: 14 x 11
Dining room
- Level: Main
- Area: 81 Square Feet
- Dimensions: 9 x 9
Game room
- Level: Main
- Area: 169 Square Feet
- Dimensions: 13 x 13
Kitchen
- Level: Main
- Area: 125.4 Square Feet
- Dimensions: 11.4 x 11
Other
- Level: Main
- Area: 280 Square Feet
- Dimensions: 20 x 14
Recreation room
- Level: Basement
- Area: 223.2 Square Feet
- Dimensions: 18.6 x 12
Storage
- Level: Basement
- Area: 30 Square Feet
- Dimensions: 5 x 6
Utility room
- Level: Basement
- Area: 138 Square Feet
- Dimensions: 13.8 x 10
Workshop
- Level: Basement
- Area: 275.12 Square Feet
- Dimensions: 18.10 x 15.2
Heating
- Electric, Heat Pump, Propane, Wood
Cooling
- Electric, Heat Pump
Appliances
- Included: Dishwasher
Features
- Fireplace(s)
- Flooring: Hardwood, Mixed
- Has fireplace: Yes
Interior area
- Total structure area: 2,060
- Total interior livable area: 2,060 sqft
Property
Parking
- Parking features: Detached, Wired
- Has garage: Yes
- Has uncovered spaces: Yes
Features
- Levels: Two
- Patio & porch: Deck/Patio
- On waterfront: Yes
- Waterfront features: Pond Frontage
Lot
- Size: 2.7 Acres
- Dimensions: 2.7 Acres
- Features: 1.0 -2.99 Acres
Details
- Zoning description: Res
Construction
Type & style
- Home type: SingleFamily
- Property subtype: Retail, Single Family Residence
Materials
- Vinyl Siding
- Foundation: Concrete
- Roof: Shingle - Asphalt
Condition
- Year built: 2002
Utilities & green energy
- Sewer: Septic Tank
- Water: Drilled Well
Community & HOA
Location
- Region: Brigus Junction
Financial & listing details
- Price per square foot: C$311/sqft
- Date on market: 6/1/2026
Price history
Price history is unavailable.
Public tax history
Tax history is unavailable.
Climate risks
Neighborhood: A0B
Nearby schools
GreatSchools rating
No schools nearby
We couldn't find any schools near this home.
Schools provided by the listing agent
- District: Conception Bay North
Source: Newfoundland and Labrador AR. This data may not be complete. We recommend contacting the local school district to confirm school assignments for this home.
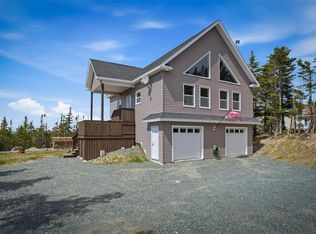
- C$399,9003 bd2 ba2k sqft41 Whalens Pond Rd, Brigus Junction, NL A0B1G0For Sale
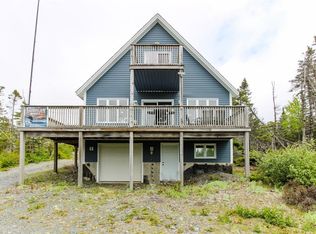
- C$349,9003 bd2 ba2.1k sqft101B Mill Ln, Whitbourne, NL A0B3K0For Sale
- C$374,9003 bd1 ba2.1k sqft97 Penney Ln, Brigus Junction, NL A0B1G0For Sale

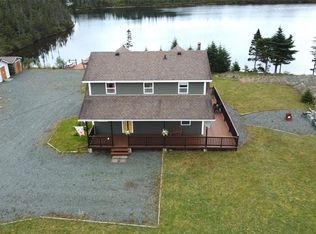
- C$424,9004 bd2 ba1.5k sqft118 Country Rd, Heart'S Delight Islington, NL A0B2A0For Sale
Similar homes
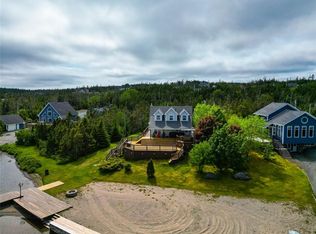
- C$575,0003 bd2 ba2.2k sqft6 Ryans Lane, Brigus Junction, NL A0A1C0For Sale
 MLS ID #1301128, Jill Mason, 3% Realty East Coast. Newfoundland and Labrador AR
 - C$320,0002 bd2 ba1.8k sqft43 Birch Ridge Road, Goulds Big Pond, NL A0B3K0For Sale
 MLS ID #1303512, Jay Haynes, BlueKey Realty Inc.. Newfoundland and Labrador AR
 - C$699,9003 bd2 ba2k sqft1 Trans Canada Highway, Brigus Junction, NL A0A2R0For Sale
 MLS ID #1296060, David Norris, RE/MAX Realty Specialists. Newfoundland and Labrador AR
 - C$374,9003 bd1 ba2.1k sqft97 Penney Lane, Brigus Junction, NL A0B1G0For SaleMLS ID #1302230, Jill Mason, 3% Realty East Coast. Newfoundland and Labrador AR
