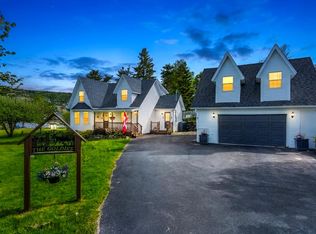
I am pleased to share the details for a rare listing in the most desirable area of Brigus. Located just minutes from oceanfront hiking trails, local shopping, and restaurants, this property offers quiet, private living while placing you right in the heart of the community's vibrant festivals and social life. Blown in insulation. Key features of the property include: Living Spaces: Expansive main living areas, including a dedicated eating area. The current children's playroom can easily be transformed into a formal dining room or a family area. Master Suite: Features a full ensuite bathroom, a walk-in closet, and ample space for any furniture layout. Additional Bedrooms: Generously sized rooms ideal for family or guests. Kitchen: Highlights an island, abundant cupboard space, and an eating area overlooking the private backyard. Garage: Fully serviced garage, perfect for car enthusiasts or for storing seasonal boating equipment and outdoor toys. No conveyence of offers until Sunday, September 20 @ 4pm and left open for acceptance until 600pm the same day.
For sale
C$499,900
2-4 Conway Crescent, Brigus, NL A0A1K0
3beds
1,825sqft
Retail, Single Family Residence
Built in 2012
1,062 Square Feet Lot
$-- Zestimate®
C$274/sqft
C$-- HOA
What's special
Dedicated eating areaMaster suiteFull ensuite bathroomWalk-in closetGenerously sized roomsAbundant cupboard spacePrivate backyard
- 26 days
- 76
- 5
Zillow last checked:
Listing updated:
Listed by:
Kathy Butler,
Royal LePage Atlantic Homestead
Source: Newfoundland and Labrador AR,MLS®#: 1303199
Facts & features
Interior
Bedrooms & bathrooms
- Bedrooms: 3
- Bathrooms: 3
- Full bathrooms: 2
- 1/2 bathrooms: 1
Bedroom
- Level: Second
- Area: 157.3 Square Feet
- Dimensions: 12.10x13
Bedroom
- Level: Second
- Area: 130.98 Square Feet
- Dimensions: 11.8x11.10
Bathroom
- Level: Main
Bathroom
- Level: Second
Other
- Level: Second
- Area: 228.8 Square Feet
- Dimensions: 13x17.6
Den
- Level: Main
- Area: 143.1 Square Feet
- Dimensions: 10.6x13.5
Eating area
- Level: Main
- Area: 114 Square Feet
- Dimensions: 10x11.4
Other
- Level: Second
Kitchen
- Level: Main
- Area: 210.04 Square Feet
- Dimensions: 11.8x17.8
Living room
- Level: Main
- Area: 228.8 Square Feet
- Dimensions: 13x17.6
Heating
- Electric, Heat Exchanger Unit
Cooling
- Electric
Features
- Flooring: Ceramic/Marble, Hardwood
Interior area
- Total structure area: 1,825
- Total interior livable area: 1,825 sqft
Property
Parking
- Parking features: Detached
- Has garage: Yes
- Has uncovered spaces: Yes
Features
- Levels: Two
- Patio & porch: Balcony(s) and Patio(s), Patio(s) and Deck(s)
- Has spa: Yes
- Spa features: Bath
- Waterfront features: Stream/Pond
Lot
- Size: 1,062 Square Feet
- Dimensions: 1062 sq meters
- Features: Landscaped, Rear Yard Access (Vechicle), Recreation Nearby, Shopping Nearby, Wooded
Details
- Zoning description: Res
Construction
Type & style
- Home type: SingleFamily
- Property subtype: Retail, Single Family Residence
Materials
- Vinyl Siding
- Foundation: Concrete
- Roof: Shingle - Asphalt
Condition
- Year built: 2012
Utilities & green energy
- Sewer: Public Sewer
- Water: Public
Community & HOA
Location
- Region: Wabana
Financial & listing details
- Price per square foot: C$274/sqft
- Annual tax amount: C$1,700
- Date on market: 9/16/2026
Price history
Price history is unavailable.
Public tax history
Tax history is unavailable.
Climate risks
Neighborhood: A0A
Nearby schools
GreatSchools rating
No schools nearby
We couldn't find any schools near this home.
Schools provided by the listing agent
- District: Conception Bay North
Source: Newfoundland and Labrador AR. This data may not be complete. We recommend contacting the local school district to confirm school assignments for this home.


Similar homes
- C$420,0003 bd2 ba920 sqft1 McGrath's Lane, Brigus, NL A0A2Z0For Sale
 MLS ID #1302920, Elizabeth Eastman, BlueKey Realty Inc.. Newfoundland and Labrador AR
 - C$399,9004 bd2 ba2k sqft22-26 Jubilee Path, Brigus, NL A0A1K0For Sale
 MLS ID #1299099, Brent Roach, Royal LePage Atlantic Homestead. Newfoundland and Labrador AR
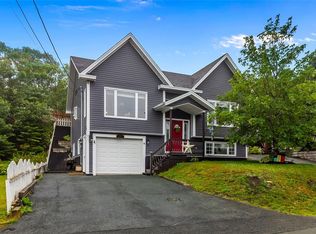
 - C$499,9003 bd3 ba2k sqft11 Whelans Crescent, Paradise, NL A1L3S6For Sale
 MLS ID #1304070, Debbie Budden, EXIT Realty Aspire. Newfoundland and Labrador AR
 - C$479,0003 bd3 ba1.7k sqft58 Oaken Drive, Conception Bay South, NL A1X0B9For Sale
 MLS ID #1304062, Jason Macdonald, eXp Realty. Newfoundland and Labrador AR
