Welcome to 18 Lodge Road, a beautifully maintained two-storey home in Conception Bay South just steps away from the ocean. Lovingly built by the current owners, this home has been thoughtfully designed, meticulously maintained, and is ready to welcome its next owners. Step inside to a bright, open concept main floor where the kitchen, dining, and living areas come together to create an inviting space for everyday living and entertaining. The kitchen features a walk-in pantry, while the propane fireplace adds warmth to the living room. Patio doors off the dining area lead to the back deck, perfect for summer barbecues or your morning coffee. Upstairs you'll find three spacious bedrooms, including the primary with a walk-in closet and ensuite. A full bathroom and a conveniently located laundry room complete the upper level. The bright and fully developed lower level offers even more space to enjoy with a large rec room, wet bar, bathroom and large back porch with storage closet, the walk-out basement has access to a lower patio—ideal for entertaining or creating the perfect family hangout. Outside, you'll find a fully fenced, low-maintenance gravel backyard with rear yard access and a detached garage, plenty of space for storage, hobbies, or outdoor tools and toys. Built with quality and energy efficiency in mind, this home features pre-engineered floor trusses, Royal Crest hurricane-lock siding, Low-E gas windows, enhanced insulation, a high-efficiency heat recovery air handling system, and fibre mesh concrete garage floors. Conveniently located just minutes from schools, recreation facilities, and highways, this home offers the perfect blend of quality construction, everyday comfort, and breathtaking ocean views. As per the sellers directive, there will be no conveyance of offers prior to 5pm on Friday September 18, 2026, offers to be left opened until 10pm the same day.
For sale
C$549,900
18 Lodge Road, Conception Bay South, NL A1X2G4
3beds
2,588sqft
Retail, Single Family Residence
Built in 2009
9,800 Square Feet Lot
$-- Zestimate®
C$212/sqft
C$-- HOA
What's special
- 10 days
- 22
- 0
Zillow last checked:
Listing updated:
Listed by:
Josh Stokes,
Keller Williams Platinum Realty,
Travis Pickford,
Keller Williams Platinum Realty
Source: Newfoundland and Labrador AR,MLS®#: 1303214
Facts & features
Interior
Bedrooms & bathrooms
- Bedrooms: 3
- Bathrooms: 3
- Full bathrooms: 2
- 1/2 bathrooms: 1
Bedroom
- Level: Second
- Area: 93.24 Square Feet
- Dimensions: 11.10 x 8.4
Bedroom
- Level: Second
- Area: 117.39 Square Feet
- Dimensions: 9.10 x 12.9
Bathroom
- Level: Second
Bathroom
- Level: Lower
Other
- Level: Second
- Area: 235.72 Square Feet
- Dimensions: 14.2 x 16.6
Dining room
- Level: Main
- Area: 98.07 Square Feet
- Dimensions: 9.7 x 10.11
Other
- Level: Second
Kitchen
- Level: Main
- Area: 116.27 Square Feet
- Dimensions: 11.5 x 10.11
Laundry
- Level: Second
- Area: 40.28 Square Feet
- Dimensions: 4.11 x 9.8
Living room
- Level: Main
- Area: 273.34 Square Feet
- Dimensions: 17.3 x 15.8
Office
- Level: Lower
- Area: 118.77 Square Feet
- Dimensions: 11.1 x 10.7
Other
- Level: Second
Other
- Level: Lower
- Area: 91.59 Square Feet
- Dimensions: 12.9 x 7.10
Pantry
- Level: Main
- Area: 79.18 Square Feet
- Dimensions: 7.4 x 10.7
Recreation room
- Level: Lower
- Area: 243.81 Square Feet
- Dimensions: 12.9 x 18.9
Heating
- Electric, Propane
Cooling
- Electric, Mini Split
Appliances
- Included: Dishwasher, Refrigerator, Microwave, Stove, Washer, Dryer
Features
- Ensuite
- Flooring: Carpet, Hardwood, Laminate
- Has fireplace: Yes
- Fireplace features: Propane
Interior area
- Total structure area: 2,873
- Total interior livable area: 2,588 sqft
Property
Parking
- Parking features: Attached, Detached
- Has garage: Yes
- Has uncovered spaces: Yes
Features
- Levels: Two
- Patio & porch: Patio(s) and Deck(s)
- Fencing: Back Yard,Full
Lot
- Size: 9,800 Square Feet
- Dimensions: 56 x 175
- Features: Landscaped, Rear Yard Access (Vechicle), Recreation Nearby, Shopping Nearby
Details
- Additional structures: Shed(s)
- Zoning description: Res
- Other equipment: Air Exchanger
Construction
Type & style
- Home type: SingleFamily
- Property subtype: Retail, Single Family Residence
Materials
- Vinyl Siding
- Foundation: Concrete, Fully Developed
- Roof: Shingle - Asphalt
Condition
- Year built: 2009
Utilities & green energy
- Sewer: Public Sewer
- Water: Public
Community & HOA
Location
- Region: Conception Bay South
Financial & listing details
- Price per square foot: C$212/sqft
- Annual tax amount: C$3,075
- Date on market: 9/15/2026
Price history
Price history is unavailable.
Public tax history
Tax history is unavailable.
Climate risks
Neighborhood: A1X
Nearby schools
GreatSchools rating
No schools nearby
We couldn't find any schools near this home.
Schools provided by the listing agent
- District: Conception Bay South
Source: Newfoundland and Labrador AR. This data may not be complete. We recommend contacting the local school district to confirm school assignments for this home.
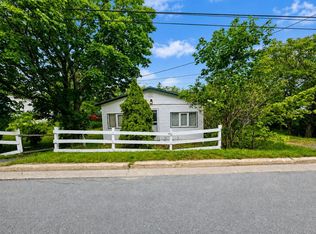
- C$150,0003 bd1 ba714 sqft31 Church Rd, Conception Bay South, NL A1X7H1For Sale
- C$299,9004 bd2 ba2.2k sqft368 Conception Bay Hwy, Conception Bay South, NL A1X7A4For Sale

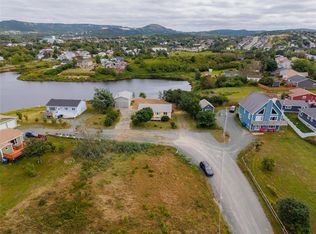
- C$399,9003 bd1 ba2.2k sqft90 Battens Rd, Conception Bay South, NL A1X2A5Pending
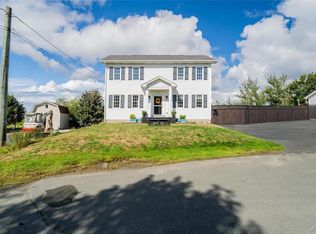
- C$449,9003 bd4 ba2k sqft17 Nettab Dr, Conception Bay South, NL A1X2G8For Sale
Similar homes
- C$499,9003 bd3 ba3.1k sqft6 Horizon Place, Conception Bay South, NL A1W4L6For Sale
 MLS ID #1303585, Stephen Porter, Royal LePage Atlantic Homestead. Newfoundland and Labrador AR
 - C$349,9004 bd3 ba1.9k sqft44 Battens Road, Conception Bay South, NL A1X2A5For Sale
 MLS ID #1302568, Kent Green, RE/MAX Infinity Realty Inc.. Newfoundland and Labrador AR
 - C$625,0003 bd3 ba2.4k sqft216 Topsail Pond Road, Paradise, NL A1L2G5For Sale
 MLS ID #1302423, Adam Green, BlueKey Realty Inc.. Newfoundland and Labrador AR
 - C$550,0004 bd2 ba3k sqft3 Blackstrap Place, Conception Bay South, NL A1W4C1For Sale
 MLS ID #1302361, Martin Byrne, BlueKey Realty Inc.. Newfoundland and Labrador AR
