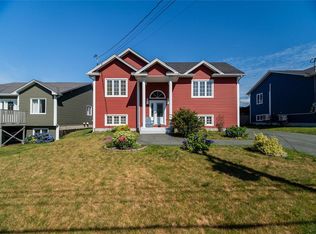
Welcome to this renovated bungalow in Conception Bay South, situated on an oversized lot with breathtaking 180-degree, unobstructed ocean views from the front yard, while the rear of the property borders the peaceful waters of Butler’s Pond. The main floor has been thoughtfully renovated and features a welcoming enclosed front porch, bright open-concept kitchen, dining and living area, three bedrooms, a convenient main-floor laundry closet, and a full bathroom. Renovations include new flooring, brand new kitchen, updated electrical, new plumbing, all new light and plumbing fixtures, freshly painted with new drywall, new attic insulation and spray foam insulation, new interior doors & trim, brand new enviro septic tank and new back patio and stairwell. The lower level provides plenty of additional space, ready for your own personal touches or ideal for storage. Outside, the property is partially landscaped with mature trees, established flowers, and plenty of room to enjoy the surrounding scenery. A wheelchair-accessible front deck and new patio deck provide multiple spaces to relax and take in the views. The oversized 20' x 30' detached garage is a fantastic bonus, offering ample room for a workshop, storage, vehicles, or all your recreational toys, with convenient rear-yard access. Properties offering this setting and combination of features rarely come to market. Renovated, move-in ready, and surrounded by stunning natural beauty, this is one you won't want to miss! As per sellers directive, all offers to be in by 12pm September 15th, 2026.
For sale
C$399,900
90 Battens Road, Conception Bay South, NL A1X2A5
3beds
2,200sqft
Single Family Residence
Built in 1981
-- sqft lot
$-- Zestimate®
C$182/sqft
C$-- HOA
What's special
Renovated bungalowOversized lotWelcoming enclosed front porchThree bedroomsConvenient main-floor laundry closetNew flooringBrand new kitchen
- 3 days
- 64
- 2
Zillow last checked:
Listing updated:
Listed by:
Liam Piercey,
RE/MAX Infinity Realty Inc.,
Craig Piercey,
RE/MAX Infinity Realty Inc.
Source: Newfoundland and Labrador AR,MLS®#: 1302912
Facts & features
Interior
Bedrooms & bathrooms
- Bedrooms: 3
- Bathrooms: 1
- Full bathrooms: 1
Bedroom
- Level: Main
- Area: 115.2 Square Feet
- Dimensions: 12.8x9
Bedroom
- Level: Main
- Area: 103 Square Feet
- Dimensions: 10.3x10
Other
- Level: Main
- Area: 127 Square Feet
- Dimensions: 12.7x10
Dining room
- Level: Main
- Area: 121 Square Feet
- Dimensions: 11x11
Kitchen
- Level: Main
- Area: 80 Square Feet
- Dimensions: 10x8
Laundry
- Level: Main
- Area: 12.92 Square Feet
- Dimensions: 3.4x3.8
Living room
- Level: Main
- Area: 221 Square Feet
- Dimensions: 13x17
Porch
- Level: Main
- Area: 42.88 Square Feet
- Dimensions: 6.4x6.7
Heating
- Baseboard, Electric, Heat Exchanger Unit
Cooling
- Electric
Features
- Flooring: Laminate
Interior area
- Total structure area: 2,200
- Total interior livable area: 2,200 sqft
Property
Parking
- Parking features: Detached
- Has garage: Yes
- Has uncovered spaces: Yes
Features
- Patio & porch: Patio(s) and Deck(s)
- Has view: Yes
- On waterfront: Yes
- Waterfront features: Waterfront, Waterfront Property
Lot
- Dimensions: 150 x 145 x 14 x 64 x 86 x 96
- Features: Partial Landscaped, Rear Yard Access (Vechicle), Views
Details
- Zoning description: Res.
Construction
Type & style
- Home type: SingleFamily
- Architectural style: Bungalow
- Property subtype: Single Family Residence
Materials
- Vinyl Siding
- Foundation: Concrete
- Roof: Fiberglass
Condition
- Year built: 1981
Utilities & green energy
- Sewer: Septic Tank
- Water: Public
Community & HOA
Location
- Region: Conception Bay South
Financial & listing details
- Price per square foot: C$182/sqft
- Annual tax amount: C$3,040
- Date on market: 9/11/2026
Price history
Price history is unavailable.
Public tax history
Tax history is unavailable.
Climate risks
Neighborhood: A1X
Nearby schools
GreatSchools rating
No schools nearby
We couldn't find any schools near this home.
Schools provided by the listing agent
- District: Conception Bay South
Source: Newfoundland and Labrador AR. This data may not be complete. We recommend contacting the local school district to confirm school assignments for this home.
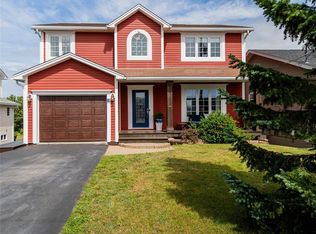
- C$349,9004 bd3 ba1.9k sqft44 Battens Rd, Conception Bay South, NL A1X2A5For Sale

- C$574,9003 bd3 ba2.5k sqft18 Lodge Rd, Conception Bay South, NL A1X2G4For Sale
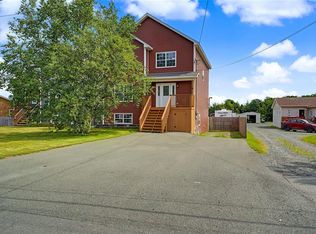
- C$489,0004 bd4 ba2.8k sqft16 Delaneys Rd, Conception Bay South, NL A1X2B6Pending
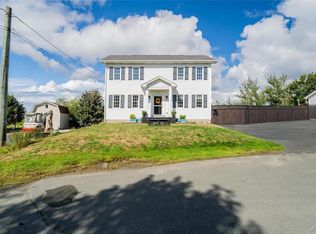
- C$449,9003 bd4 ba2k sqft17 Nettab Dr, Conception Bay South, NL A1X2G8For Sale
Similar homes
- C$349,9004 bd3 ba1.9k sqft44 Battens Road, Conception Bay South, NL A1X2A5For SaleMLS ID #1302568, Kent Green, RE/MAX Infinity Realty Inc.. Newfoundland and Labrador AR
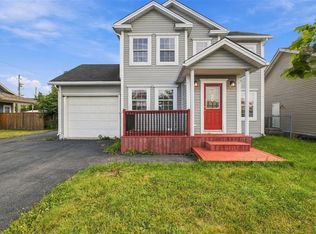
- C$449,9003 bd4 ba2.4k sqft38 Wiseman's Lane, Conception Bay South, NL A1X6J2For Sale
 MLS ID #1302890, Kristen Healey, 3% Realty East Coast. Newfoundland and Labrador AR
 - C$384,9004 bd2 ba2.1k sqft15 Paradise Road, Paradise, NL A1L3B3For Sale
 MLS ID #1302929, Winnie Lei, RE/MAX Realty Specialists. Newfoundland and Labrador AR
 - C$479,9005 bd3 ba2.4k sqft39 Peachytown Road, Conception Bay South, NL A1X7C7For Sale
 MLS ID #1302558, Charlene Walsh, RE/MAX Realty Specialists. Newfoundland and Labrador AR
