Turnkey, income-generating registered two-apartment home in sought-after Topsail! This bright, updated property features a spacious open-concept main unit with cherry hardwood, ceramic tile, a functional kitchen, three generous bedrooms, and a full bath with pass-through closet plus a convenient half bath. The refreshed one-bedroom basement apartment offers a modern kitchen, large bathroom, and in-unit laundry—perfect for tenants or extended family. Major upgrades include shingles (2017), siding (2012), basement flooring (2021), updated paint and lighting (2026), air exchangers (2015), and hot water tanks (2021). With vinyl windows, electric heat, propane fireplace (as-is), solid electrical (125A/100A), and a 12×18 garage-style shed, this home delivers comfort and value. Located on a quiet street off Monument Road, close to CBS amenities, this is an ideal opportunity for homeowners or investors seeking reliable rental income. 55 foot frontage for ample parking. Sellers Directive in Place. NO CONVEYANCE OF ANY WRITTEN SIGNED OFFERS prior to 2pm the 7th day of September, 2026. The seller further directs that all offers are to remain OPEN FOR ACCEPTANCE unil 6pm on the 7th day of September, 2026.
For sale
C$389,900
6 Annies Place, Topsail, NL A1W2C6
4beds
1,800sqft
Retail, Apartment, Single Family Residence
Built in 1992
-- sqft lot
$-- Zestimate®
C$217/sqft
C$-- HOA
What's special
Bright updated propertySpacious open-concept main unitCherry hardwoodCeramic tileFunctional kitchenThree generous bedroomsConvenient half bath
- 1 day
- 49
- 2
Zillow last checked:
Listing updated:
Listed by:
Karen Squires,
RE/MAX Infinity Realty Inc.,
Jim Burton,FRI,MVA,
RE/MAX Infinity Realty Inc.
Source: Newfoundland and Labrador AR,MLS®#: 1302514
Facts & features
Interior
Bedrooms & bathrooms
- Bedrooms: 4
- Bathrooms: 3
- Full bathrooms: 2
- 1/2 bathrooms: 1
Bedroom
- Level: Second
- Area: 74.52 Square Feet
- Dimensions: 9.2x8.1
Bedroom
- Level: Second
- Area: 98.79 Square Feet
- Dimensions: 11.10x8.9
Other
- Level: Basement
- Area: 105.06 Square Feet
- Dimensions: 10.3x10.2
Bathroom
- Level: Main
- Area: 25.65 Square Feet
- Dimensions: 5.7x4.5
Bathroom
- Level: Second
- Area: 61.86 Square Feet
- Dimensions: 8.7x7.11
Bathroom
- Level: Basement
- Area: 106.14 Square Feet
- Dimensions: 12.2x8.7
Other
- Level: Second
- Area: 137.55 Square Feet
- Dimensions: 13.1x10.5
Other
- Level: Basement
- Area: 140.3 Square Feet
- Dimensions: 12.2X11.5
Other
- Level: Basement
- Area: 142.9 Square Feet
- Dimensions: 13.11x10.9
Kitchen
- Level: Main
- Area: 135.66 Square Feet
- Dimensions: 11.9x11.4
Laundry
- Level: Main
- Area: 17.68 Square Feet
- Dimensions: 5.2x3.4
Other
- Level: Main
- Area: 273.9 Square Feet
- Dimensions: 24.9x11
Other
- Level: Second
- Area: 20.62 Square Feet
- Dimensions: 7.11x2.9
Porch
- Level: Main
- Area: 30 Square Feet
- Dimensions: 6x5
Porch
- Level: Basement
- Area: 23.7 Square Feet
- Dimensions: 7.9x3
Heating
- Baseboard, Electric
Cooling
- Electric
Appliances
- Included: Dishwasher
Features
- Flooring: Ceramic/Marble, Hardwood, Mixed
- Basement: Apartment
Interior area
- Total structure area: 2,014
- Total interior livable area: 1,800 sqft
Property
Parking
- Parking features: Detached
- Has garage: Yes
- Has uncovered spaces: Yes
Features
- Levels: Two
- Patio & porch: Patio(s) and Deck(s)
- Water view: Year Round Road Access
Lot
- Dimensions: 55 x 43 x 52 x 44 x 63
- Features: Recreation Nearby, Shopping Nearby, Wooded
Details
- Parcel number: 6 Annies Pl, CBS
- Zoning description: Res
Construction
Type & style
- Home type: Apartment
- Property subtype: Retail, Apartment, Single Family Residence
- Attached to another structure: Yes
Materials
- Vinyl Siding
- Foundation: Concrete Perimeter
- Roof: Shingle - Asphalt
Condition
- Year built: 1992
Utilities & green energy
- Sewer: Public Sewer
- Water: Public
- Utilities for property: Electricity Connected
Community & HOA
Location
- Region: Conception Bay South
Financial & listing details
- Price per square foot: C$217/sqft
- Annual tax amount: C$2,399
- Date on market: 8/30/2026
- Inclusions: Appliances
Price history
Price history is unavailable.
Public tax history
Tax history is unavailable.
Climate risks
Neighborhood: A1W
Nearby schools
GreatSchools rating
No schools nearby
We couldn't find any schools near this home.
Schools provided by the listing agent
- District: Conception Bay South
Source: Newfoundland and Labrador AR. This data may not be complete. We recommend contacting the local school district to confirm school assignments for this home.
- C$429,9003 bd3 ba2.6k sqft42 Mainsail Dr, Conception Bay South, NL A1W2G4Pending

- C$214,9000.29 acres25 Parmiters Ln, Conception Bay South, NL A1W5P8Lot/Land

- C$799,9005 bd3 ba3.7k sqft7 Kingswood Dr, Conception Bay South, NL A1W5M1For Sale
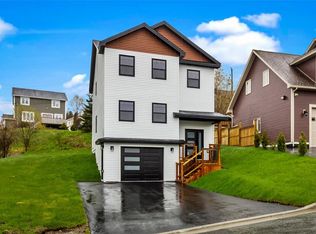
- C$589,9003 bd3 ba1.8k sqft1 Abigail Place Conception Bay, South, NL A1W0B3New Construction
Similar homes
- C$475,0005 bd2 ba2.5k sqft2 Lions Crescent, Conception Bay South, NL A1W4M2For Sale
 MLS ID #1302388, David Norris, RE/MAX Realty Specialists. Newfoundland and Labrador AR
 - C$389,0004 bd3 ba2.1k sqft1748 Topsail Road, Paradise, NL A1L1W3For Sale
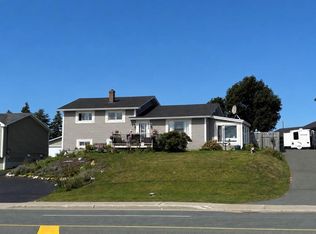 MLS ID #1302416, Gennie Rose, BlueKey Realty Inc.. Newfoundland and Labrador AR
 - C$399,9004 bd2 ba2.4k sqft2141 Topsail Road, Cbs, NL A1W5R5For Sale
 MLS ID #1302034, Shawn Rowe,CRA, Royal LePage Atlantic Homestead. Newfoundland and Labrador AR
 - C$384,9004 bd2 ba2.1k sqft15 Paradise Road, Paradise, NL A1L3B3For Sale
 MLS ID #1300756, Winnie Lei, RE/MAX Realty Specialists. Newfoundland and Labrador AR
