Welcome to 32 Comerford's Road in the sought-after community of Upper Gullies, Conception Bay South - a beautiful 2-apartment home offering exceptional value for families, first-time buyers, or anyone looking to offset their mortgage with rental income. Over the past month, this home has undergone interior improvements, including new basement flooring, fresh paint, and new exterior front and side doors, giving it a fresh, move-in-ready feel. Combined with its functional layout and income-producing apartment, this is a property that stands out in today's market. The main unit offers 3 bedrooms, 2 full bathrooms, including an ensuite and walk-in closet, along with a bright open-concept living area designed for everyday family living. Downstairs, the main unit also enjoys its own rec room, laundry area, and additional storage, providing over 2,300 square feet of developed living space throughout the home. The original listing highlights the walk-in closet in the primary bedroom, hardwood flooring throughout much of the main level, a wide lot, double paved driveway, and separate laundry for the apartment. The self-contained 2-bedroom basement apartment is bright, spacious, and features its own private entrance and laundry, making it ideal for generating rental income, accommodating extended family, or adding long-term investment value. Situated on an oversized lot with ample parking, this home is conveniently located close to schools, recreation, shopping, walking trails, and all the amenities Conception Bay South has to offer. Whether you're searching for your next family home or a smart investment with built-in income potential, 32 Comerford's Road delivers the space, flexibility, and location that today's buyers are looking for. As per the Seller's Direction, there will be no conveyance of any written signed offers prior to 5:00 p.m. on Wednesday, September 2, 2026. All offers are to remain open for acceptance until 9:00 p.m. on the same day.
Pending
C$399,900
32 Comerfords Road, Conception Bay South, NL A1X4B3
5beds
2,282sqft
Apartment, Single Family Residence
Built in 2011
-- sqft lot
$-- Zestimate®
C$175/sqft
C$-- HOA
What's special
New basement flooringFresh paintFunctional layoutWalk-in closetRec roomLaundry areaAdditional storage
- 6 days
- 0
- 0
Zillow last checked:
Listing updated:
Listed by:
Ted Williams,
Royal LePage Atlantic Homestead
Source: Newfoundland and Labrador AR,MLS®#: 1302386
Facts & features
Interior
Bedrooms & bathrooms
- Bedrooms: 5
- Bathrooms: 3
- Full bathrooms: 3
Bedroom
- Level: Main
- Area: 103.82 Square Feet
- Dimensions: 9'7"x10'10"
Bedroom
- Level: Main
- Area: 79.48 Square Feet
- Dimensions: 9'1"x8'9"
Other
- Level: Lower
- Area: 102.47 Square Feet
- Dimensions: 10'4"x9'11"
Other
- Level: Lower
- Area: 102.47 Square Feet
- Dimensions: 10'4"x9'11"
Bathroom
- Level: Main
Bathroom
- Level: Lower
Other
- Level: Main
- Area: 196.25 Square Feet
- Dimensions: 15'x13'1"
Other
- Level: Lower
Other
- Level: Lower
- Area: 100 Square Feet
- Dimensions: 8'x12'6"
Other
- Level: Lower
Other
- Level: Main
Kitchen
- Level: Main
- Area: 114.2 Square Feet
- Dimensions: 11'11"x9'7"
Laundry
- Level: Lower
Living room
- Level: Main
- Area: 165.84 Square Feet
- Dimensions: 11'11"x13'11"
Recreation room
- Level: Lower
- Area: 150.88 Square Feet
- Dimensions: 12'9"x11'10"
Heating
- Baseboard, Electric, Heat Exchanger Unit
Cooling
- Electric
Appliances
- Included: Dishwasher, Refrigerator, Stove
Features
- Ensuite
- Flooring: Carpet, Cushion/Tile/Lino, Hardwood, Hardwood Stairs
Interior area
- Total structure area: 2,282
- Total interior livable area: 2,282 sqft
Property
Parking
- Parking features: None
- Has uncovered spaces: Yes
Features
- Levels: Split Entry
- Patio & porch: Deck/Patio
Lot
- Dimensions: 59' x 106' x 59' x 107'
- Features: Rear Yard Access (Vechicle)
Details
- Zoning description: Res
Construction
Type & style
- Home type: Apartment
- Property subtype: Apartment, Single Family Residence
- Attached to another structure: Yes
Materials
- Vinyl Siding
- Foundation: Concrete Perimeter
- Roof: Shingle - Asphalt
Condition
- Year built: 2011
Utilities & green energy
- Sewer: Public Sewer
- Water: Public
Community & HOA
Location
- Region: Conception Bay South
Financial & listing details
- Price per square foot: C$175/sqft
- Annual tax amount: C$2,920
- Date on market: 10/13/2026
Price history
Price history is unavailable.
Public tax history
Tax history is unavailable.
Climate risks
Neighborhood: A1X
Nearby schools
GreatSchools rating
No schools nearby
We couldn't find any schools near this home.
Schools provided by the listing agent
- District: Conception Bay South
Source: Newfoundland and Labrador AR. This data may not be complete. We recommend contacting the local school district to confirm school assignments for this home.
- C$54,900-- sqft70 Saint Peters Rd #54, Conception Bay South, NL A1X4E2Lot/Land

- C$249,900-- sqft88 Saint Peters Rd #76, Conception Bay South, NL A1X4E2Lot/Land

- C$349,9002 bd2 ba1.8k sqft101 Cole Thomas Dr, Conception Bay South, NL A1X0H3For Sale

- C$649,9003 bd4 ba2.8k sqft28 Dawes Hill Rd, Conception Bay South, NL A1X4B5For Sale
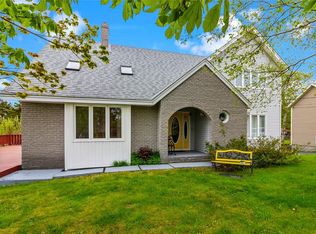
Similar homes
- C$299,9004 bd2 ba1.8k sqft33 Ledrew's Road, Conception Bay South, NL A1X3B9For Sale
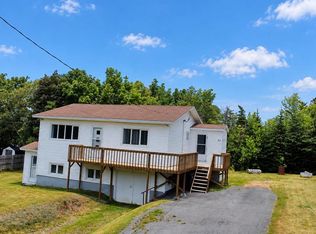 MLS ID #1304312, Mark Fagan, Century 21 Seller`s Choice Inc.. Newfoundland and Labrador AR
 - C$399,9005 bd2 ba2.1k sqft63 Reid Street, St. John's, NL A1E2K8For Sale
 MLS ID #1304370, Paddy Greene, RE/MAX Infinity Realty Inc. - Sheraton Hotel. Newfoundland and Labrador AR
 - C$379,9002 bd2 ba1.9k sqft19 Legion Road, Cbs, NL A1X6Y2For Sale
 MLS ID #1302668, Mark Fagan, Century 21 Seller`s Choice Inc.. Newfoundland and Labrador AR
 - C$399,9005 bd3 ba2.1k sqft19 Burdell Place, St. John's, NL A1E6A4For Sale
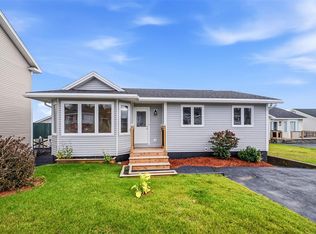 MLS ID #1304435, Robert Decker, RE/MAX Infinity Realty Inc. - Sheraton Hotel. Newfoundland and Labrador AR
