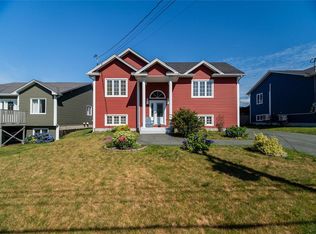
A rare opportunity - Large corner lot (that can be divided to produce an extra serviced building lot) with a 2 bay detached garage. Lovely Split entry home with a Country kitchen, cherry oak cabinets and hardwood floors in the living room, stairs, and hall. 3 bedrooms, full bathroom and a 1/2 bath ensuite with washer and dryer off the primary bedroom. The basement has a large family room, utility room, storage and massive open space for future development or storage. Ocean views from the back deck. Easy Access to the CBS highway and all CBS Amenities. Oversized corner lot that would allow an extra serviced building lot. (Approved in principle with Town of CBS in 2026). Enjoy living on over a half acre lot with detached garage or build on or sell the extra lot that is included in the sale! Directions: Corner of Foxtrap Access Road & McCutcheons Road.
For sale
C$459,900
82 Foxtrap Access Road, Conception Bay South, NL A1X7N4
3beds
2,344sqft
Single Family Residence
Built in 2006
0.3 Acres Lot
$-- Zestimate®
C$196/sqft
C$-- HOA
What's special
Large corner lotSplit entry homeCountry kitchenCherry oak cabinetsUtility roomDetached garage
- 46 days
- 60
- 8
Zillow last checked:
Listing updated:
Listed by:
Rory O'regan,
Century 21 Seller`s Choice Inc.
Source: Newfoundland and Labrador AR,MLS®#: 1301801
Facts & features
Interior
Bedrooms & bathrooms
- Bedrooms: 3
- Bathrooms: 2
- Full bathrooms: 1
- 1/2 bathrooms: 1
Bedroom
- Level: Main
- Area: 115.57 Square Feet
- Dimensions: 9.10x12.7
Bedroom
- Level: Main
- Area: 102.87 Square Feet
- Dimensions: 8.10x12.7
Bedroom
- Level: Main
- Area: 38.43 Square Feet
- Dimensions: 6.1x6.3
Other
- Level: Main
- Area: 154.44 Square Feet
- Dimensions: 13.2x11.7
Other
- Level: Main
- Area: 41.31 Square Feet
- Dimensions: 8.10x5.1
Family room
- Level: Basement
- Area: 277.75 Square Feet
- Dimensions: 11.11x25
Foyer
- Level: Main
- Area: 35.99 Square Feet
- Dimensions: 6.10x5.9
Living room
- Level: Main
- Area: 316 Square Feet
- Dimensions: 15.8x20
Other
- Level: Main
- Area: 251.16 Square Feet
- Dimensions: 16.10x15.6
Other
- Level: Basement
- Area: 129.47 Square Feet
- Dimensions: 12.1x10.7
Storage
- Level: Basement
- Area: 383.54 Square Feet
- Dimensions: 25.4x15.1
Utility room
- Level: Basement
- Area: 209.3 Square Feet
- Dimensions: 18.2x11.5
Heating
- Baseboard, Electric
Cooling
- Electric
Appliances
- Included: Dishwasher, Washer, Dryer
Features
- Ensuite
- Flooring: Carpet, Hardwood, Laminate
Interior area
- Total structure area: 2,917
- Total interior livable area: 2,344 sqft
Property
Parking
- Parking features: Detached, Double
- Has garage: Yes
- Has uncovered spaces: Yes
Features
- Patio & porch: Patio(s) and Deck(s)
- Water view: Year Round Road Access
Lot
- Size: 0.3 Acres
- Dimensions: 121 x 217 x 260
- Features: Level, Rear Yard Access (Vechicle)
Details
- Zoning description: Res
- Other equipment: Air Exchanger
Construction
Type & style
- Home type: SingleFamily
- Property subtype: Single Family Residence
Materials
- Vinyl Siding
- Foundation: Concrete Perimeter
- Roof: Shingle - Asphalt
Condition
- Year built: 2006
Utilities & green energy
- Sewer: Public Sewer
- Water: Public
Community & HOA
Location
- Region: Conception Bay South
Financial & listing details
- Price per square foot: C$196/sqft
- Annual tax amount: C$3,117
- Date on market: 8/13/2026
Price history
Price history is unavailable.
Public tax history
Tax history is unavailable.
Climate risks
Neighborhood: A1X
Nearby schools
GreatSchools rating
No schools nearby
We couldn't find any schools near this home.
Schools provided by the listing agent
- District: Conception Bay South
Source: Newfoundland and Labrador AR. This data may not be complete. We recommend contacting the local school district to confirm school assignments for this home.
- C$449,9004 bd3 ba2.1k sqft28 Hibernia Pl, Conception Bay South, NL A1X7P2For Sale

- C$479,9005 bd3 ba2.4k sqft39 Peachytown Rd, Conception Bay South, NL A1X7C7Pending
- C$150,0002,559 sqft0 Parsons Pl, Conception Bay South, NL A1X7B9Lot/Land

- C$70,0007,095 sqft11 Parsons Pl, Conception Bay South, NL A1X7B9Lot/Land
Similar homes
- C$449,9004 bd3 ba2.1k sqft28 Hibernia Place, Conception Bay South, NL A1X7P2For SaleMLS ID #1303710, Paddy Greene, RE/MAX Infinity Realty Inc. - Sheraton Hotel. Newfoundland and Labrador AR
- C$499,9003 bd3 ba3.1k sqft6 Horizon Place, Conception Bay South, NL A1W4L6For Sale
 MLS ID #1303585, Stephen Porter, Royal LePage Atlantic Homestead. Newfoundland and Labrador AR
 - C$349,9004 bd3 ba1.9k sqft44 Battens Road, Conception Bay South, NL A1X2A5For Sale
 MLS ID #1302568, Kent Green, RE/MAX Infinity Realty Inc.. Newfoundland and Labrador AR
 - C$549,9003 bd3 ba2.5k sqft18 Lodge Road, Conception Bay South, NL A1X2G4For Sale
 MLS ID #1303214, Josh Stokes, Keller Williams Platinum Realty. Newfoundland and Labrador AR
