Welcome to this beautiful family home located on a quiet cul-de-sac in the heart of Clarke's Beach, just minutes from schools, shopping, and other amenities in a desirable family-oriented neighborhood. Offering approximately 2,343 square feet of living space, this well-maintained home was designed with a growing family in mind. The main floor features three spacious bedrooms, two full bathrooms, main floor laundry, and an attached double garage for everyday convenience. Upstairs, you'll find a large family room, a fourth bedroom or bonus room that would make an ideal games room, home office, or hobby space. The home is heated by an efficient hot water radiation heating system, and the recently replaced oil tank is certified until 2051. Additional updates include new roof shingles and exterior siding completed approximately 4–5 years ago. Outside, the fully landscaped lot offers plenty of room for children and pets, a large asphalt driveway, and two detached storage sheds. This move-in-ready property offers the space, comfort, and location every family is looking for.
For sale
C$399,900
21 - 23 Boyd Avenue, Clarke's Beach, NL A0A1W0
3beds
2,343sqft
Retail, Single Family Residence
Built in 1990
0.36 Acres Lot
$-- Zestimate®
C$171/sqft
C$-- HOA
What's special
Quiet cul-de-sacThree spacious bedroomsMain floor laundryAttached double garageNew roof shinglesFully landscaped lotLarge asphalt driveway
- 28 days |
- 105 |
- 2 |
Zillow last checked:
Listing updated:
Listed by:
Frank Evely,
RE/MAX Eastern Edge Realty Ltd. - Bay Roberts
Source: Newfoundland and Labrador AR,MLS®#: 1300256
Facts & features
Interior
Bedrooms & bathrooms
- Bedrooms: 3
- Bathrooms: 2
- Full bathrooms: 2
Bedroom
- Level: Main
- Area: 171.17 Square Feet
- Dimensions: 13 x 13' 2"
Bedroom
- Level: Main
- Area: 162 Square Feet
- Dimensions: 12 x 13' 6"
Bedroom
- Level: Second
- Area: 162 Square Feet
- Dimensions: 12 x 13.5
Bathroom
- Level: Main
- Area: 54.25 Square Feet
- Dimensions: 7 x 7' 9"
Bathroom
- Level: Main
- Area: 60.08 Square Feet
- Dimensions: 7 x 8' 7"
Other
- Level: Main
- Area: 182 Square Feet
- Dimensions: 13 x 14
Den
- Level: Main
- Area: 159 Square Feet
- Dimensions: 12 x 13' 3"
Dining room
- Level: Main
- Area: 125.88 Square Feet
- Dimensions: 9'6" x 13' 3"
Family room
- Level: Second
- Area: 216 Square Feet
- Dimensions: 12 x 18
Foyer
- Level: Main
- Area: 39 Square Feet
- Dimensions: 6 x 6' 6"
Kitchen
- Level: Main
- Area: 156 Square Feet
- Dimensions: 12 x 13
Laundry
- Level: Main
- Area: 53.63 Square Feet
- Dimensions: 5' 6" x 9' 9"
Living room
- Level: Main
- Area: 229.5 Square Feet
- Dimensions: 13.5 x 17'
Heating
- Baseboard, Hot Water, Oil, Heat Exchanger Unit
Appliances
- Included: Dishwasher, Refrigerator, Stove
Features
- Flooring: Carpet, Cushion/Tile/Lino, Hardwood, Laminate
- Basement: Crawl Space
Interior area
- Total structure area: 2,783
- Total interior livable area: 2,343 sqft
Video & virtual tour
Property
Parking
- Parking features: Attached, Double, Heated Garage
- Has garage: Yes
- Has uncovered spaces: Yes
Features
- Levels: One and One Half
- Stories: 1
- Patio & porch: Patio(s) and Deck(s)
- Water view: Year Round Road Access
Lot
- Size: 0.36 Acres
- Dimensions: 15823 SqFt
- Features: Central Location, Landscaped, Level, Rear Yard Access (Vechicle), Subdivided
Details
- Additional structures: Shed(s)
- Zoning description: Res
Construction
Type & style
- Home type: SingleFamily
- Property subtype: Retail, Single Family Residence
Materials
- Vinyl Siding
- Foundation: Concrete, Low
- Roof: Fiberglass
Condition
- Year built: 1990
Utilities & green energy
- Sewer: Public Sewer
- Water: Public
- Utilities for property: Cable Connected, Electricity Connected, High Speed Internet, Phone Connected
Community & HOA
Location
- Region: Clarkes Beach
Financial & listing details
- Price per square foot: C$171/sqft
- Annual tax amount: C$1,528
- Date on market: 7/14/2026
Price history
Price history is unavailable.
Public tax history
Tax history is unavailable.
Climate risks
Neighborhood: A0A
Nearby schools
GreatSchools rating
No schools nearby
We couldn't find any schools near this home.
Schools provided by the listing agent
- District: Conception Bay North
Source: Newfoundland and Labrador AR. This data may not be complete. We recommend contacting the local school district to confirm school assignments for this home.
- C$289,0006 bd2 ba2.6k sqft71 Shaws Ln, Clarke'S Beach, NL A0A3C0For Sale

- C$319,9006 bd2 ba2.2k sqft34 Glam Rd #32, Clarke'S Beach, NL A0A3C0For Sale

- C$399,9006 bd2 ba2.8k sqft18 Wilsonville Ave, Clarkes Beach, NL A0A3C0For Sale
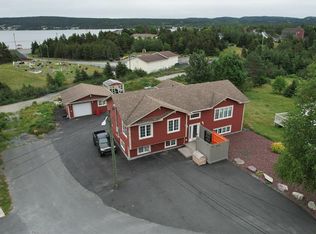
- C$254,0003 bd2 ba2.1k sqft25 Wilsonville Ave, Clarkes Beach, NL A0A3C0For Sale

- C$289,0003 bd1 ba2.4k sqft145 Conception Bay Hwy, Holyrood, NL A0A2R0For Sale
- C$349,9003 bd2 ba1.7k sqft62A Main St, Clarkes Beach, NL A0A3C0For Sale
- C$339,9003 bd1 ba2.7k sqft109 Conception Bay Hwy, Bay Roberts, NL A0A1W0For Sale
- C$569,000-- bd-- ba-- sqft8 Northside Rd, Bay Roberts, NL A0A1G0For Sale
Similar homes
- C$349,9003 bd2 ba1.7k sqft62A Main Street, Clarkes Beach, NL A0A1W0For Sale
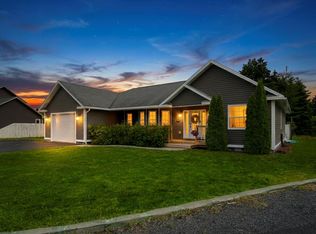 MLS ID #1301417, Dwayne Young, HomeLife Experts Realty Inc.. Newfoundland and Labrador AR
 - C$399,9006 bd2 ba2.8k sqft18 Wilsonville Avenue, Clarke’s Beach, NL A0A1W0For SaleMLS ID #1301316, Dwayne Rowe, eXp Realty. Newfoundland and Labrador AR
- C$319,9006 bd2 ba2.2k sqft32-34 Glam Road, Clarkes Beach, NL A0A1W0For SaleMLS ID #1301364, Frank Evely, RE/MAX Eastern Edge Realty Ltd. - Bay Roberts. Newfoundland and Labrador AR
- C$254,0003 bd2 ba2.1k sqft25 Wilsonville Avenue, Clarkes Beach, NL A0A1W0For SaleMLS ID #1301043, Bern Tobin, Royal LePage Atlantic Homestead. Newfoundland and Labrador AR
- C$499,9006 bd4 ba3.3k sqft27 Park Avenue, Clarke's Beach, NL A0A1W0For SaleMLS ID #1296603, Robert Barteau, RE/MAX Infinity Realty Inc.. Newfoundland and Labrador AR
- C$399,9004 bd4 ba2.5k sqft8-12 Hawco's Lane, Chapel's Cove, NL A0A1V0For SaleMLS ID #1301258, Amber Borger, Hanlon Realty. Newfoundland and Labrador AR
- C$339,9003 bd1 ba2.7k sqft109 Conception Bay Highway, Clarkes Beach, NL A0A1W0For SaleMLS ID #1299543, Frank Evely, RE/MAX Eastern Edge Realty Ltd. - Bay Roberts. Newfoundland and Labrador AR
- C$289,9003 bd2 ba2.2k sqft38 Salmon Cove Road, South River, NL A0A3W0For SaleMLS ID #1301568, Daphne Clarke, 3% Realty East Coast. Newfoundland and Labrador AR
- C$389,0003 bd1 ba2.8k sqft35 Rattley Row, Brigus, NL A0A1K0For SaleMLS ID #1295316, Sylvia Boone, RE/MAX Eastern Edge Realty Ltd. - Bay Roberts. Newfoundland and Labrador AR
- C$389,9003 bd3 ba2.8k sqft21 Fitzgerald Place, Bay Roberts, NL A0A1G0For SaleMLS ID #1300873, Brent Roach, Royal LePage Atlantic Homestead. Newfoundland and Labrador AR
- C$289,0003 bd1 ba2.4k sqft145 Conception Bay Highway, Clarkes Beach, NL A0A1W0For SaleMLS ID #1300557, Chad Drover, Keller Williams Platinum Realty. Newfoundland and Labrador AR
- C$419,9005 bd3 ba1.6k sqft19 Heneys Pond Road, Bay Roberts, NL A0A1G0For SaleMLS ID #1298838, Jill Mason, 3% Realty East Coast. Newfoundland and Labrador AR
- C$289,0006 bd2 ba2.6k sqft71 Shaws Lane, Clarkes Beach, NL A0A1W0For SaleMLS ID #1297825, Matthew Efford, eXp Realty. Newfoundland and Labrador AR
- C$399,9004 bd2 ba2k sqft22-26 Jubilee Path, Brigus, NL A0A1K0For SaleMLS ID #1299099, Brent Roach, Royal LePage Atlantic Homestead. Newfoundland and Labrador AR
- C$224,9003 bd2 ba3.2k sqft181 Shearstown Road, Bay Roberts, NL A0A1V0For SaleMLS ID #1301577, Frank Evely, RE/MAX Eastern Edge Realty Ltd. - Bay Roberts. Newfoundland and Labrador AR
- C$339,9003 bd2 ba1.4k sqft47-49 North River Road, North River, NL A0A2R0For SaleMLS ID #1298789, Brent Roach, Royal LePage Atlantic Homestead. Newfoundland and Labrador AR
- C$359,0004 bd3 ba1.9k sqft44 Battens Road, Conception Bay South, NL A1X2A5For SaleMLS ID #1301523, Olga Antoniuk, BlueKey Realty Inc.. Newfoundland and Labrador AR
- C$439,0004 bd2 ba2.8k sqft35 School Lane, Brigus, NL A0A1K0For SaleMLS ID #1300164, Rebecca Bowering, RE/MAX Realty Specialists. Newfoundland and Labrador AR
- C$425,0003 bd2 ba1.7k sqft77 Conception Bay Highway, Lakeview, NL A0A2P0For SaleMLS ID #1300708, Andy Lewis, Royal LePage Vision Realty. Newfoundland and Labrador AR
- C$329,9004 bd2 ba1.9k sqft6 Rumbolts Lane, Coley's Point, Bay Roberts, NL A0A1X0For SaleMLS ID #1300803, Debbie Budden, EXIT Realty Aspire. Newfoundland and Labrador AR
