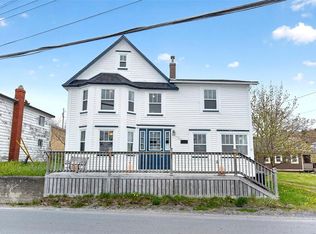
Welcome to 38 Salmon Cove Road in picturesque community of South River, a beautifully renovated home offering the perfect blend of modern comfort, privacy and natural surroundings. Nestled on a spacious, tree-lined lot,this property provides a peaceful retreat where you can relax and enjoy the beauty of nature, all while being just minutes from everyday conveniences. From the moment you arrive, the pride of ownership is unmistakable. The home has been thoughtfully updated from top to bottom, creating a warm inviting space that is truly move-in-ready. The bright galley style kitchen flows into a separate dining before opening to a spacious living room, making it an ideal layout for both everyday living and entertaining. The main level features a generous primary bedroom, two additional bedrooms and a beautifully renovated full bath. Downstairs, you'll find an abundance of additional living space, including a family room, office/hobby room, a bonus area, laundry room with a convenient half bath and spacious utility/storage room. Extensive upgrades provide peace of mind for years to come ,including a brand-new ducted heating system(2025), upgraded electrical(2025),new PEX plumbing, new laminate flooring, updated trim and doors, stunning new main floor bath, modern light fixtures, new washing machine, fresh contemporary paint, updated rear deck, shingles (2023), hot water heater(2023), Govee outdoor lighting just to name a few upgrades. Step outside to enjoy the large rear deck, perfect place to sip your morning coffee and enjoy the tranquil surroundings. The backyard offers endless possibilities, with plenty of room for future addition of a garage or larger shed. Ideally located just a short drive to the amenities of Bay Roberts and Carbonear and less than an hour from St. John's, this property offers the best of peaceful country living without sacrificing convenience. If you've been looking for a beautiful home in a private setting, 38 Salmon Cove Road is for you!
For sale
C$289,900
38 Salmon Cove Road, South River, NL A0A3W0
3beds
2,296sqft
Single Family Residence
Built in 1986
-- sqft lot
$-- Zestimate®
C$126/sqft
C$-- HOA
What's special
Beautifully renovated homeModern comfortNatural surroundingsSpacious tree-lined lotBright galley style kitchenSeparate diningGenerous primary bedroom
- 6 hours |
- 3 |
- 0 |
Zillow last checked:
Listing updated:
Listed by:
Daphne Clarke,
3% Realty East Coast
Source: Newfoundland and Labrador AR,MLS®#: 1301568
Facts & features
Interior
Bedrooms & bathrooms
- Bedrooms: 3
- Bathrooms: 2
- Full bathrooms: 1
- 1/2 bathrooms: 1
Bedroom
- Level: Main
- Area: 79.2 Square Feet
- Dimensions: 8.8 x 9
Bedroom
- Level: Main
- Area: 80.17 Square Feet
- Dimensions: 8.8 x 9.11
Bathroom
- Level: Main
- Area: 60.5 Square Feet
- Dimensions: 11 x 5.5
Other
- Level: Main
- Area: 110 Square Feet
- Dimensions: 11 x 10
Bonus room
- Level: Basement
- Area: 107.52 Square Feet
- Dimensions: 8.4 x 12.8
Dining room
- Level: Main
- Area: 76.8 Square Feet
- Dimensions: 8 x 9.6
Family room
- Level: Basement
- Area: 164 Square Feet
- Dimensions: 10 x 16.4
Foyer
- Level: Main
- Area: 31.05 Square Feet
- Dimensions: 6.9 x 4.5
Kitchen
- Level: Main
- Area: 93.84 Square Feet
- Dimensions: 10.2 x 9.2
Laundry
- Level: Basement
- Area: 52.65 Square Feet
- Dimensions: 6.5 x 8.1
Living room
- Level: Main
- Area: 217.26 Square Feet
- Dimensions: 14.2 x 15.3
Office
- Level: Basement
- Area: 121.68 Square Feet
- Dimensions: 10.4 x 11.7
Other
- Level: Basement
- Area: 195.65 Square Feet
- Dimensions: 9.10 x 21.5
Porch
- Level: Main
- Area: 23.52 Square Feet
- Dimensions: 4.2 x 5.6
Heating
- Heat Pump
Cooling
- Heat Pump
Appliances
- Included: Refrigerator, Stove, Washer, Dryer
Features
- Flooring: Cushion/Tile/Lino, Laminate
- Windows: Window Coverings
- Basement: Full
Interior area
- Total structure area: 2,296
- Total interior livable area: 2,296 sqft
Property
Parking
- Parking features: Storage
- Has uncovered spaces: Yes
Features
- Patio & porch: Deck/Patio, Patio(s) and Deck(s)
- Water view: Year Round Road Access
Lot
- Dimensions: 140 x 272 x 118 x 248
- Features: Private, Recreation Nearby, Shopping Nearby, 0.5 -0.99 Acres
Details
- Additional structures: Shed(s)
- Zoning description: RES
Construction
Type & style
- Home type: SingleFamily
- Architectural style: Bungalow
- Property subtype: Single Family Residence
Materials
- Vinyl Siding
- Foundation: Concrete, Fully Developed
- Roof: Shingle - Asphalt
Condition
- Year built: 1986
Utilities & green energy
- Sewer: Public Sewer
- Water: Artesian
- Utilities for property: Cable Connected, Electricity Connected, High Speed Internet, Phone Connected
Community & HOA
Location
- Region: South River
Financial & listing details
- Price per square foot: C$126/sqft
- Annual tax amount: C$1,290
- Date on market: 8/11/2026
Price history
Price history is unavailable.
Public tax history
Tax history is unavailable.
Climate risks
Neighborhood: A1Y
Nearby schools
GreatSchools rating
No schools nearby
We couldn't find any schools near this home.
Schools provided by the listing agent
- District: Conception Bay North
Source: Newfoundland and Labrador AR. This data may not be complete. We recommend contacting the local school district to confirm school assignments for this home.
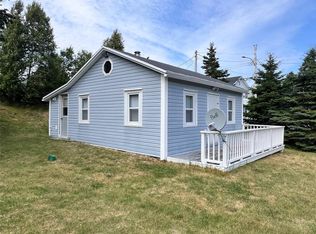
- C$154,0002 bd1 ba1k sqft90 Salmon Cove Rd, South River, NL A1Y1C6For Sale

- C$149,9002 bd1 ba528 sqft3 Kavanaughs Rd #1, Clarkes Beach, NL A0A1W0For Sale
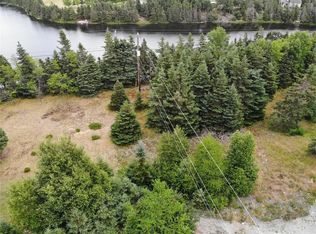
- C$69,00044 sqft3 Kent Pl, Clarkes Beach, NL A0A1W0Lot/Land
- C$---- bd-- ba-- sqft10 Hillview Pl, South River, NL A0A3W0Off Market
- C$669,9004 bd4 ba3.3k sqft20 Kavanaghs Rd, Clarke'S Beach, NL A0A1W0For Sale
- C$62,900-- sqft8 Kent Pl, Clarkes Beach, NL A0ALot/Land
- C$399,9004 bd3 ba2.6k sqft93 Springfield Rd, South River, NL A0A3C0Pending
- C$499,9006 bd4 ba3.3k sqft27 Park Dr, Trepassey, NL A0A4B0For Sale
Similar homes
- C$349,9003 bd2 ba1.7k sqft62A Main Street, Clarkes Beach, NL A0A1W0For Sale
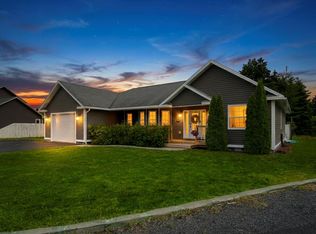 MLS ID #1301417, Dwayne Young, HomeLife Experts Realty Inc.. Newfoundland and Labrador AR
 - C$289,0003 bd1 ba2.4k sqft145 Conception Bay Highway, Clarkes Beach, NL A0A1W0For Sale
 MLS ID #1300557, Chad Drover, Keller Williams Platinum Realty. Newfoundland and Labrador AR
 - C$224,9003 bd2 ba3.2k sqft181 Shearstown Road, Bay Roberts, NL A0A1V0For Sale
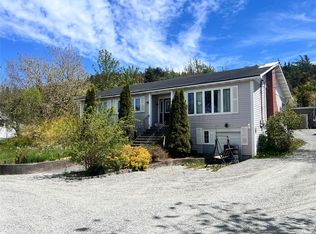 MLS ID #1301577, Frank Evely, RE/MAX Eastern Edge Realty Ltd. - Bay Roberts. Newfoundland and Labrador AR
 - C$299,9004 bd3 ba2.4k sqft9 Bareneed Road, Bareneed, NL A0A1W0For Sale
 MLS ID #1298623, Corey Gorman, Royal LePage Atlantic Homestead. Newfoundland and Labrador AR
 - C$254,0003 bd2 ba2.1k sqft25 Wilsonville Avenue, Clarkes Beach, NL A0A1W0For SaleMLS ID #1301043, Bern Tobin, Royal LePage Atlantic Homestead. Newfoundland and Labrador AR
- C$249,9003 bd2 ba1.3k sqft9 Fox Marsh Road, Ocean Pond, NL A0B3K0For SaleMLS ID #1301657, Stephanie Mcgrath, 3% Realty East Coast. Newfoundland and Labrador AR
- C$325,0004 bd2 ba1.4k sqft2-6 Bishops Road, Bay Roberts, NL A0A1G0New ConstructionMLS ID #1301448, Sarah Morgan, BlueKey Realty Inc.. Newfoundland and Labrador AR
- C$290,0003 bd3 ba2.9k sqft9-11 Pondside Road, Spaniards Bay, NL A0A3X1For SaleMLS ID #1300933, Brian Kelsey, RE/MAX Realty Specialists. Newfoundland and Labrador AR
- C$319,9006 bd2 ba2.2k sqft32-34 Glam Road, Clarkes Beach, NL A0A1W0For SaleMLS ID #1301364, Frank Evely, RE/MAX Eastern Edge Realty Ltd. - Bay Roberts. Newfoundland and Labrador AR
- C$309,9004 bd2 ba2.2k sqft39 Main Road, Georgetown, NL A0A2Z0For SaleMLS ID #1301280, Brandon Pennell, BlueKey Realty Inc.. Newfoundland and Labrador AR
- C$299,9005 bd2 ba1.8k sqft35 Corporal Jamie Murphy Drive, Conception Hr., NL ,A0A 1Z0For SaleMLS ID #1298615, Andy Lewis, Royal LePage Vision Realty. Newfoundland and Labrador AR
- C$314,9005 bd1 ba2.5k sqft59-65 Cross Road, Bay Roberts, NL A0A1G0For SaleMLS ID #1301292, Brent Roach, Royal LePage Atlantic Homestead. Newfoundland and Labrador AR
- C$229,9003 bd1 ba2.1k sqft253 Water Street, Bay Roberts, NL A0A1G0For SaleMLS ID #1301363, Frank Evely, RE/MAX Eastern Edge Realty Ltd. - Bay Roberts. Newfoundland and Labrador AR
- C$299,9005 bd3 ba2.4k sqft46 Conception Bay Highway, Holyrood, NL A0A2R0For SaleMLS ID #1301593, Charlene Harnum, 3% Realty East Coast. Newfoundland and Labrador AR
- C$339,9003 bd1 ba2.7k sqft109 Conception Bay Highway, Clarkes Beach, NL A0A1W0For SaleMLS ID #1299543, Frank Evely, RE/MAX Eastern Edge Realty Ltd. - Bay Roberts. Newfoundland and Labrador AR
- C$289,0006 bd2 ba2.6k sqft71 Shaws Lane, Clarkes Beach, NL A0A1W0For SaleMLS ID #1297825, Matthew Efford, eXp Realty. Newfoundland and Labrador AR
- C$399,9003 bd2 ba2.3k sqft21 - 23 Boyd Avenue, Clarke's Beach, NL A0A1W0For SaleMLS ID #1300256, Frank Evely, RE/MAX Eastern Edge Realty Ltd. - Bay Roberts. Newfoundland and Labrador AR
- C$329,9004 bd2 ba1.9k sqft6 Rumbolts Lane, Coley's Point, Bay Roberts, NL A0A1X0For SaleMLS ID #1300803, Debbie Budden, EXIT Realty Aspire. Newfoundland and Labrador AR
- C$245,0003 bd1 ba2.1k sqft25 - 27 Bishops Road, Bay Roberts, NL A0A1G0For SaleMLS ID #1301059, Frank Evely, RE/MAX Eastern Edge Realty Ltd. - Bay Roberts. Newfoundland and Labrador AR
- C$294,9994 bd2 ba1.6k sqft1714 Conception Bay Highway, Conception Bay South, NL A1X5C7For SaleMLS ID #1300940, Phillip Burton, Cet, RE/MAX Infinity Realty Inc.. Newfoundland and Labrador AR
