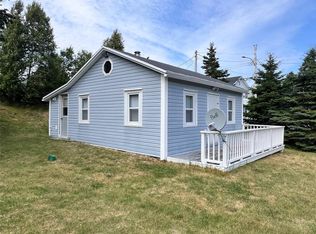
Nestled in the scenic community of South River, this charming property at 90 Salmon Cove Road offers the perfect opportunity for year-round living or a peaceful family getaway. Situated on an impressive 1.61 Acre lot stretching back over 800 feet, the land was once used for vegetable farming and free-range chickens, offering endless possibilities for hobby farming, gardening, recreation, or future development. The main level features a cozy living room, an inviting eat-in kitchen complete with a unique chalkboard feature wall perfect for recipes, notes, and family memories, as well as a spacious porch addition with convenient main-floor laundry. Upstairs, you’ll find two comfortable bedrooms and a beautifully updated bathroom featuring a stylish barn door. This well-loved home has seen several upgrades over the years, including recently updated kitchen flooring. Outside, a handy storage shed provides the ideal space for gardening tools and outdoor equipment. Enjoy ocean views from the property while being just moments from a public wharf, recreation, and nearby schools. Conveniently located only 20 minutes from the Trans-Canada Highway, this property combines tranquility, charm, and accessibility all in one.
For sale
Price cut: C$10K (6/18)
C$159,900
90 Salmon Cove Road, South River, NL A0A1W0
2beds
1,030sqft
Retail, Single Family Residence
Built in 1946
1.33 Acres Lot
$-- Zestimate®
C$155/sqft
C$-- HOA
What's special
Inviting eat-in kitchenUnique chalkboard feature wallSpacious porch additionConvenient main-floor laundryTwo comfortable bedroomsBeautifully updated bathroomStylish barn door
- 49 days |
- 70 |
- 5 |
Zillow last checked:
Listing updated:
Listed by:
Amanda Hiscock,
Century 21 Seller`s Choice Inc.
Source: Newfoundland and Labrador AR,MLS®#: 1297908
Facts & features
Interior
Bedrooms & bathrooms
- Bedrooms: 2
- Bathrooms: 1
- Full bathrooms: 1
Bedroom
- Level: Second
- Area: 144 Square Feet
- Dimensions: 12.0X12.0
Bedroom
- Level: Second
- Area: 150 Square Feet
- Dimensions: 12.0X12.5
Bathroom
- Level: Second
- Area: 59.5 Square Feet
- Dimensions: 7.0X8.5
Eat in kitchen
- Level: Main
- Area: 175.5 Square Feet
- Dimensions: 13.0X13.5
Foyer
- Level: Main
- Area: 67.5 Square Feet
- Dimensions: 5.0X13.5
Laundry
- Level: Main
- Area: 48.75 Square Feet
- Dimensions: 6.5X7.5
Living room
- Level: Main
- Area: 125.4 Square Feet
- Dimensions: 9.5X13.2
Porch
- Level: Main
- Area: 65 Square Feet
- Dimensions: 5.0X13.0
Heating
- Electric
Cooling
- Electric
Appliances
- Included: Dishwasher, Refrigerator, Stove, Washer, Dryer
Features
- Flooring: Cushion/Tile/Lino, Laminate
Interior area
- Total structure area: 1,030
- Total interior livable area: 1,030 sqft
Property
Parking
- Parking features: Storage
- Has uncovered spaces: Yes
Features
- Levels: Two
- Patio & porch: Deck/Patio, Patio(s) and Deck(s)
- Fencing: Partially Fenced
- Has view: Yes
- View description: Ocean
- Has water view: Yes
- Water view: Ocean,Year Round Road Access
Lot
- Size: 1.33 Acres
- Dimensions: 72 x 803
- Features: Partial Landscaped, Recreation Nearby, Shopping Nearby, Views, 1.0 -2.99 Acres
Details
- Additional structures: Shed(s)
- Zoning description: RES
Construction
Type & style
- Home type: SingleFamily
- Property subtype: Retail, Single Family Residence
Materials
- Vinyl Siding
- Foundation: Concrete, Stone
- Roof: Shingle - Asphalt
Condition
- Year built: 1946
Utilities & green energy
- Sewer: Public Sewer
- Water: Public
- Utilities for property: Cable Connected, Electricity Connected, High Speed Internet, Phone Connected
Community & HOA
Location
- Region: South River
Financial & listing details
- Price per square foot: C$155/sqft
- Annual tax amount: C$403
- Date on market: 5/22/2026
Amanda Hiscock
Amanda Hiscock
(709) 222-2483
By pressing Contact Agent, you agree that the real estate professional identified above may call/text you about your search, which may involve use of automated means and pre-recorded/artificial voices. You don't need to consent as a condition of buying any property, goods, or services. Message/data rates may apply. You also agree to our Terms of Use. Zillow does not endorse any real estate professionals. We may share information about your recent and future site activity with your agent to help them understand what you're looking for in a home.
Price history
Price history is unavailable.
Public tax history
Tax history is unavailable.
Climate risks
Neighborhood: A1Y
Getting around
3 / 100
Car-DependentNearby schools
GreatSchools rating
No schools nearby
We couldn't find any schools near this home.
Schools provided by the listing agent
- District: Conception Bay North
Source: Newfoundland and Labrador AR. This data may not be complete. We recommend contacting the local school district to confirm school assignments for this home.


- Newfoundland and Labrador
- Division No. 1
- South River
- A1Y 1C6
- 90 Salmon Cove Road
Nearby cities
Other South River Topics
