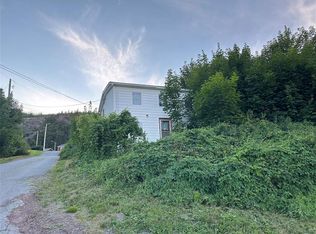
This property is being sold as a package deal. There are two homes and a large garage. Each home is across the street from each other. The older of the two houses is about 100 years old and is a traditional salt box style home with a main floor extension. It has been modernized. There is a large garage on the same side of the road that is big and high enough to store a mobile home. On the other side of the street is a house built around 50 years ago. The main floor is developed and there is an exterior staircase leading to the undeveloped second floor. The same artesian well services both houses, however each unit has its own septic system which were pumped out in 2025. These units would work really well in a number of scenarios. Grandparents or in-laws could use one unit while the offspring and grandchildren use the other. Air B&B is another great option especially if the second floor of the newer unit was developed. Then there could be 3 units close in proximity making it easier to manage. Another possibility would be two sets of friends buying it together which would make it a very affordable leisure residence for each family. Of course the option of living in one unit and renting the other unit is another possibility. The units are in a quiet area off a small side road and are only a 5 minute walk from the ocean. The property enjoys the benefits of quiet country living along with being part of a lively community that is only about 45 minutes from the city of St. John's. This is certainly a rare opportunity.
For sale
Price cut: C$6K (8/25)
C$189,000
5 Back Path Road, Conception Harbour, NL A0A1Z0
4beds
950sqft
Retail, Single Family Residence
Built in ----
2 Acres Lot
$-- Zestimate®
C$199/sqft
C$-- HOA
What's special
Large garageExterior staircase
- 109 days
- 51
- 3
Zillow last checked:
Listing updated:
Listed by:
Tom Clift,
Keller Williams Platinum Realty
Source: Newfoundland and Labrador AR,MLS®#: 1297446
Facts & features
Interior
Bedrooms & bathrooms
- Bedrooms: 4
- Bathrooms: 2
- Full bathrooms: 2
Bedroom
- Level: Second
- Area: 94.02 Square Feet
- Dimensions: 10.11x9.3
Bedroom
- Level: Second
- Area: 110 Square Feet
- Dimensions: 11x10
Bathroom
- Level: Second
Dining room
- Level: Main
- Area: 128.25 Square Feet
- Dimensions: 13.5x9.5
Kitchen
- Level: Main
- Area: 166.25 Square Feet
- Dimensions: 17.5x9.5
Laundry
- Level: Main
- Area: 84.39 Square Feet
- Dimensions: 9.7x8.7
Living room
- Level: Main
- Area: 192.5 Square Feet
- Dimensions: 17.5x11
Heating
- Electric
Cooling
- Electric
Appliances
- Included: Refrigerator, Stove, Washer, Dryer
Features
- Flooring: Laminate
- Basement: Crawl Space
Interior area
- Total structure area: 950
- Total interior livable area: 950 sqft
Property
Parking
- Parking features: Multiple
- Has garage: Yes
- Has uncovered spaces: Yes
Features
- Levels: Two
- Patio & porch: Deck/Patio
Lot
- Size: 2 Acres
- Dimensions: 2 1/2 acres
- Features: 1.0 -2.99 Acres
Details
- Additional structures: Shed(s)
- Zoning description: res
Construction
Type & style
- Home type: SingleFamily
- Property subtype: Retail, Single Family Residence
Materials
- Aluminum Siding, Vinyl Siding
- Foundation: Concrete
- Roof: Shingle - Asphalt
Condition
- 50+ Yrs Old
- Year built: 0
Utilities & green energy
- Sewer: Septic Tank
- Water: Artesian
Community & HOA
Location
- Region: Bay Bulls
Financial & listing details
- Price per square foot: C$199/sqft
- Annual tax amount: C$500
- Date on market: 5/15/2026
- Inclusions: Appliances and likely the furniture.
Price history
Price history is unavailable.
Public tax history
Tax history is unavailable.
Climate risks
Neighborhood: A0A
Nearby schools
GreatSchools rating
No schools nearby
We couldn't find any schools near this home.
Schools provided by the listing agent
- District: Conception Bay Central
Source: Newfoundland and Labrador AR. This data may not be complete. We recommend contacting the local school district to confirm school assignments for this home.
- C$279,9005 bd2 ba1.8k sqft35 Corporal Jamie Murphy Dr, Conception Hr, NL A0A1Z0For Sale

- C$30,0002.5 acres23 Big Pond Rd, Spaniard'S Bay, NL A0A3X0Pending

- C$1,097,50018 bd-- ba-- sqft39 Southern Path Rd, Conception Harbour, NL A0A1Z0For Sale

- C$229,9003 bd1 ba1.7k sqft14 Middle Arm Rd, Avondale, NL A0A1B0For Sale

Similar homes
- C$175,0004 bd1 ba1.2k sqft142 Harbour Drive, Colliers, NL A0A1Y0For Sale
 MLS ID #1302501, Courtney Moulton, RE/MAX Infinity Realty Inc.. Newfoundland and Labrador AR
 - C$169,9003 bd1 ba1.1k sqft2 Merrigan's Lane, Colliers, NL A0A1Y0For Sale
 MLS ID #1293916, Andy Lewis, Royal LePage Vision Realty. Newfoundland and Labrador AR
 - C$189,0002 bd1 ba725 sqft89 Long Pond Road, Georgetown, NL A0A0B4For Sale
 MLS ID #1300377, Corina Baldwin, Century 21 Seller`s Choice Inc.. Newfoundland and Labrador AR
 - C$150,0002 bd2 ba1.3k sqft141 Bishops Cove Shore Road, Bishops Cove, NL A0A1G0For Sale
 MLS ID #1302314, Erica Bedard, eXp Realty. Newfoundland and Labrador AR
