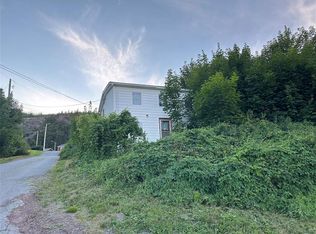
Welcome to Avondale! Charming 2-Bedroom Bungalow on a Mature Lot located at the beginning of Bally Hack Road. Nestled along the scenic Conception Bay Highway, this cozy 2-bedroom bungalow offers an excellent opportunity for first-time buyers, investors, or anyone looking for a project in a peaceful community. Offering approximately 987 square feet of living space, this home features a practical layout with a bright living room, average size kitchen, two comfortable bedrooms, and a full bathroom. This home was once a 3 bedroom home, but was converted to a laundry room. While the property will require some TLC and updating, it provides a solid foundation to create a home tailored to your own style and needs. Outside, you'll appreciate the mature trees that provide privacy, shade, and a beautiful natural setting, sitting on approximately 0.964 of an acre. The spacious lot offers plenty of room for gardening, outdoor entertaining, or future improvements. Located just a short drive from nearby amenities while offering the tranquility of rural living, this property presents an affordable opportunity to own a home in the desirable community of Avondale. Quiet location along Conception Bay Highway. It is an Ideal fixer-upper with great potential. Perfect for first-time buyers, investors, or DIY enthusiasts. Convenient commute to nearby communities and services. With a little vision and some updates, this property could become the perfect place to call home. Don't miss the chance to unlock its potential—book your viewing today!
Pending
C$137,000
342 Conception Bay Highway, Avondale, NL A0A1B0
2beds
1,974sqft
Single Family Residence
Built in 1976
0.96 Acres Lot
$-- Zestimate®
C$69/sqft
C$-- HOA
What's special
Two comfortable bedrooms
- 58 days
- 8
- 0
Zillow last checked:
Listing updated:
Listed by:
Sylvia Boone,
RE/MAX Eastern Edge Realty Ltd. - Bay Roberts
Source: Newfoundland and Labrador AR,MLS®#: 1299656
Facts & features
Interior
Bedrooms & bathrooms
- Bedrooms: 2
- Bathrooms: 1
- Full bathrooms: 1
Bedroom
- Level: Main
- Area: 108 Square Feet
- Dimensions: 10.8 x 10
Bathroom
- Level: Main
- Area: 71.94 Square Feet
- Dimensions: 10.9 x 6.6
Other
- Level: Main
- Area: 150 Square Feet
- Dimensions: 10 x 15
Dining room
- Level: Main
- Area: 92 Square Feet
- Dimensions: 11.5 x 8
Kitchen
- Level: Main
- Area: 162.18 Square Feet
- Dimensions: 15.9 x 10.2
Laundry
- Level: Main
- Area: 121.1 Square Feet
- Dimensions: 10.9 x 11.11
Living room
- Level: Main
- Area: 217.1 Square Feet
- Dimensions: 13 x 16.7
Porch
- Level: Main
- Area: 45 Square Feet
- Dimensions: 5 x 9
Heating
- Baseboard, Electric
Cooling
- Electric
Features
- Flooring: Carpet, Cushion/Tile/Lino, Mixed
- Windows: Window Coverings
Interior area
- Total structure area: 1,974
- Total interior livable area: 1,974 sqft
Property
Parking
- Parking features: Single, Wired
- Has garage: Yes
- Has uncovered spaces: Yes
Features
- Patio & porch: Deck/Patio, Patio
- Water view: Year Round Road Access
Lot
- Size: 0.96 Acres
- Dimensions: 0.964
- Features: Cleared, Landscaped, Level, Rear Yard Access (Vechicle), 0.5 -0.99 Acres
Details
- Zoning description: Res
Construction
Type & style
- Home type: SingleFamily
- Architectural style: Bungalow
- Property subtype: Single Family Residence
Materials
- Vinyl Siding
- Foundation: Concrete, Low
- Roof: Shingle - Asphalt
Condition
- Year built: 1976
Utilities & green energy
- Sewer: Septic Tank
- Water: Dug Well
Community & HOA
Location
- Region: Brigus
Financial & listing details
- Price per square foot: C$69/sqft
- Annual tax amount: C$730
- Date on market: 7/3/2026
Price history
Price history is unavailable.
Public tax history
Tax history is unavailable.
Climate risks
Neighborhood: A0A
Nearby schools
GreatSchools rating
No schools nearby
We couldn't find any schools near this home.
Schools provided by the listing agent
- District: Conception Bay Central
Source: Newfoundland and Labrador AR. This data may not be complete. We recommend contacting the local school district to confirm school assignments for this home.




Similar homes
- C$150,0002 bd2 ba1.3k sqft141 Bishops Cove Shore Road, Bishops Cove, NL A0A1G0For Sale
 MLS ID #1302314, Erica Bedard, eXp Realty. Newfoundland and Labrador AR
 - C$175,0004 bd1 ba1.2k sqft142 Harbour Drive, Colliers, NL A0A1Y0For Sale
 MLS ID #1302501, Courtney Moulton, RE/MAX Infinity Realty Inc.. Newfoundland and Labrador AR
 - C$169,9003 bd1 ba1.1k sqft2 Merrigan's Lane, Colliers, NL A0A1Y0For Sale
 MLS ID #1293916, Andy Lewis, Royal LePage Vision Realty. Newfoundland and Labrador AR
 - C$149,9003 bd1 ba1.6k sqft47 Gullies Road, Brigus, NL A0A1K0For Sale
 MLS ID #1300591, Christopher Kavanagh, Century 21 Seller`s Choice Inc.. Newfoundland and Labrador AR
