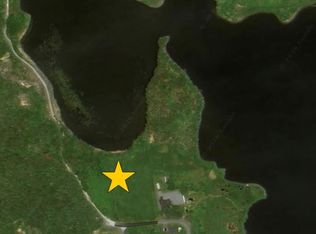
Welcome to 174 New Harbour Road in the beautiful town of Spaniards Bay. This spacious, move-in-ready family home offers a functional layout, plenty of living space, and a convenient location close to everyday amenities. Situated on a 0.2-acre lot, the property features ample parking for multiple vehicles, a 10' x 16' storage shed, and plenty of outdoor space for children, pets, or entertaining. Step inside to a bright and inviting eat-in kitchen complete with classic oak cabinetry and generous counter space. The spacious living room is filled with natural light and features a mini-split heat pump for year-round comfort. The main level also includes a large primary bedroom with a generous closet, a second bedroom, and a spacious full bathroom. The upper level, located above the attached storage garage, offers additional living space with a versatile bonus room or family room, along with a third bedroom—ideal for guests, teenagers, or a home office. The attached 11' x 24' storage garage features a poured concrete floor, while the walkout basement is also constructed with poured concrete and includes the laundry area, along with plenty of storage potential. Conveniently located just minutes from the local primary school, only 5 minutes to Bay Roberts, and approximately 1 hour from St. John's, this well-maintained home is ready for its next family. Book your private viewing today!
For sale
Price cut: C$11K (9/4)
C$168,000
174 New Harbour Road, Spaniards Bay, NL A0A3X0
3beds
1,300sqft
Single Family Residence
Built in 1954
-- sqft lot
$-- Zestimate®
C$129/sqft
C$-- HOA
What's special
Functional layoutPlenty of living spaceClassic oak cabinetryGenerous counter space
- 54 days
- 90
- 4
Zillow last checked:
Listing updated:
Listed by:
Kim Ford,
Royal LePage Atlantic Homestead
Source: Newfoundland and Labrador AR,MLS®#: 1300752
Facts & features
Interior
Bedrooms & bathrooms
- Bedrooms: 3
- Bathrooms: 1
- Full bathrooms: 1
Bedroom
- Level: Main
- Area: 81 Square Feet
- Dimensions: 9 x 9
Bedroom
- Level: Second
- Area: 77 Square Feet
- Dimensions: 7 x 11
Bathroom
- Level: Main
Other
- Level: Main
- Area: 126 Square Feet
- Dimensions: 9 x 14
Bonus room
- Level: Second
- Area: 176 Square Feet
- Dimensions: 11 x 16
Eat in kitchen
- Level: Main
- Area: 210 Square Feet
- Dimensions: 14 x 15
Foyer
- Level: Main
- Area: 42 Square Feet
- Dimensions: 3 x 14
Living room
- Level: Main
- Area: 247 Square Feet
- Dimensions: 13 x 19
Heating
- Oil, Radiant
Cooling
- Mini Split
Appliances
- Included: Refrigerator, Stove
Features
- Flooring: Cushion/Tile/Lino, Hardwood
- Windows: Window Coverings
- Basement: Full,Walk-Out Access
Interior area
- Total structure area: 1,300
- Total interior livable area: 1,300 sqft
Property
Parking
- Parking features: Storage
- Has uncovered spaces: Yes
Features
- Levels: Side Split
- Patio & porch: Deck/Patio
Lot
- Dimensions: 64 x 131 x 67 x 141
- Features: Under 0.5 Acres
Details
- Additional structures: Shed(s)
- Zoning description: Residential
Construction
Type & style
- Home type: SingleFamily
- Property subtype: Single Family Residence
Materials
- Shingle Siding, Vinyl Siding, Wood Siding
- Foundation: Concrete, Concrete Block, Undeveloped
- Roof: Shingle - Asphalt
Condition
- Year built: 1954
Utilities & green energy
- Sewer: Public Sewer
- Water: Public
Community & HOA
Location
- Region: Spaniards Bay
Financial & listing details
- Price per square foot: C$129/sqft
- Annual tax amount: C$858
- Date on market: 7/22/2026
Price history
Price history is unavailable.
Public tax history
Tax history is unavailable.
Climate risks
Neighborhood: A0A
Nearby schools
GreatSchools rating
No schools nearby
We couldn't find any schools near this home.
Schools provided by the listing agent
- District: Conception Bay North
Source: Newfoundland and Labrador AR. This data may not be complete. We recommend contacting the local school district to confirm school assignments for this home.



Similar homes
- C$144,9002 bd1 ba890 sqft40 Godsells Road, Spaniards Bay, NL A0A3X0For Sale
 MLS ID #1299805, Chad Drover, Keller Williams Platinum Realty. Newfoundland and Labrador AR
 - C$159,9003 bd1 ba1.2k sqft13 Sawdust Road, Bay Roberts, NL A0A1G0For Sale
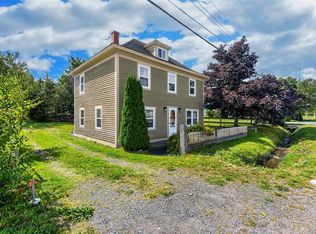 MLS ID #1302959, Sarah Morgan, BlueKey Realty Inc.. Newfoundland and Labrador AR
 - C$174,9003 bd1 ba1.6k sqft1 Turkswater Road, Makinsons, NL A0A2X0For Sale
 MLS ID #1299294, Frank Evely, RE/MAX Eastern Edge Realty Ltd. - Bay Roberts. Newfoundland and Labrador AR
 - C$149,9003 bd1 ba1.6k sqft47 Gullies Road, Brigus, NL A0A1K0For Sale
 MLS ID #1300591, Christopher Kavanagh, Century 21 Seller`s Choice Inc.. Newfoundland and Labrador AR
