Wake up each morning to the beauty of the Atlantic Ocean and experience the peaceful charm of coastal Newfoundland in the picturesque community of Heart's Desire. Set on an oversized lot with captivating ocean views, this welcoming 3-bedroom, 2-bathroom home offers the perfect blend of comfort, space, and tranquility. Inside, you'll find a warm and inviting layout designed for everyday living and making lasting memories. Whether you're gathering with family, hosting friends, or simply unwinding after a day by the water, this home offers spaces that feel both comfortable and functional. The partially developed basement features a spacious rec room, creating the perfect place for movie nights, a children's play area, a home gym, or a cozy retreat for relaxing. Recent upgrades, including new shingles, provide added peace of mind, allowing you to focus on enjoying everything this beautiful property has to offer. Step outside to the oversized lot where there's plenty of room for children to play, pets to roam, gardens to flourish, or future dreams to take shape. As the sun sets over the water, you'll find yourself drawn outside to soak in the breathtaking ocean views and the quiet pace of life that makes Heart's Desire so special. Whether you're searching for a place to raise a family, retire by the sea, or simply escape the hustle and bustle, this home offers more than just a place to live it offers a lifestyle filled with fresh ocean air, scenic beauty, and the timeless warmth of a welcoming Newfoundland community.
For sale
C$160,000
307 Main Highway, Hearts Desire, NL A0B2B0
3beds
1,894sqft
Single Family Residence
Built in 1940
0.64 Acres Lot
$-- Zestimate®
C$84/sqft
C$-- HOA
What's special
Warm and inviting layoutSpacious rec roomNew shinglesGardens to flourishBreathtaking ocean views
- 48 days
- 85
- 6
Zillow last checked:
Listing updated:
Listed by:
Chad Drover,
Keller Williams Platinum Realty
Source: Newfoundland and Labrador AR,MLS®#: 1301345
Facts & features
Interior
Bedrooms & bathrooms
- Bedrooms: 3
- Bathrooms: 2
- Full bathrooms: 1
- 1/2 bathrooms: 1
Bedroom
- Level: Second
- Area: 88.58 Square Feet
- Dimensions: 8.6x10.3
Bedroom
- Level: Second
- Area: 108.15 Square Feet
- Dimensions: 10.5x10.3
Bathroom
- Level: Main
Bathroom
- Level: Second
Other
- Level: Second
- Area: 141.12 Square Feet
- Dimensions: 14.4x9.8
Bonus room
- Level: Main
- Area: 75.52 Square Feet
- Dimensions: 6.4x11.8
Dining room
- Level: Main
- Area: 104.34 Square Feet
- Dimensions: 11.10x9.4
Eat in kitchen
- Level: Main
- Area: 144 Square Feet
- Dimensions: 12x12
Foyer
- Level: Main
- Area: 93.84 Square Feet
- Dimensions: 18.4x5.10
Living room
- Level: Main
- Area: 198.79 Square Feet
- Dimensions: 19.3x10.3
Recreation room
- Level: Basement
- Area: 266.4 Square Feet
- Dimensions: 22.2x12
Utility room
- Level: Basement
- Area: 363.81 Square Feet
- Dimensions: 20.1x18.10
Heating
- Oil, Radiant
Appliances
- Included: Refrigerator, Stove, Washer, Dryer
Features
- Flooring: Mixed
Interior area
- Total structure area: 1,894
- Total interior livable area: 1,894 sqft
Property
Parking
- Parking features: None
- Has uncovered spaces: Yes
Features
- Patio & porch: Deck/Patio, Balcony(s) and Patio(s)
- Has view: Yes
- View description: Ocean
- Has water view: Yes
- Water view: Ocean
Lot
- Size: 0.64 Acres
- Dimensions: 179 x 155
- Features: Highway Access, Partial Landscaped, Rear Yard Access (Vechicle), Recreation Nearby, Shopping Nearby, Views
Details
- Zoning description: RES
Construction
Type & style
- Home type: SingleFamily
- Architectural style: Cape Cod
- Property subtype: Single Family Residence
Materials
- Vinyl Siding
- Foundation: Concrete Block
- Roof: Shingle - Asphalt
Condition
- Year built: 1940
Utilities & green energy
- Sewer: Public Sewer
- Water: Public
- Utilities for property: Cable Connected, Electricity Connected, High Speed Internet, Phone Connected
Community & HOA
Location
- Region: Admirals Beach
Financial & listing details
- Price per square foot: C$84/sqft
- Date on market: 8/4/2026
Price history
Price history is unavailable.
Public tax history
Tax history is unavailable.
Climate risks
Neighborhood: A0B
Nearby schools
GreatSchools rating
No schools nearby
We couldn't find any schools near this home.
Schools provided by the listing agent
- District: Trinity South
Source: Newfoundland and Labrador AR. This data may not be complete. We recommend contacting the local school district to confirm school assignments for this home.
- C$35,0000.47 acres297 Main Rd #293, Admirals Beach, NL A0B2B0Lot/Land

- C$158,9001 bd1 ba1.7k sqftCross The Brk #18, Road Hearts Desire, NL A0B2B0For Sale

- C$35,0000.47 acres291 Main Rd #285, Admirals Beach, NL A0B2B0Lot/Land
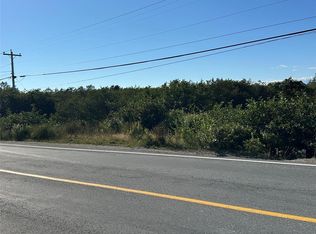
- C$129,00023 acres0 Martins Pond Rd, Heart'S Delight Islington, NL A0B2A0Lot/Land

Similar homes
- C$158,9001 bd1 ba1.7k sqft18-22 Cross The Brook Road, Hearts Desire, NL A0B2B0For SaleMLS ID #1298904, Barry Clarke, Clarke Real Estate Ltd. - Carbonear. Newfoundland and Labrador AR
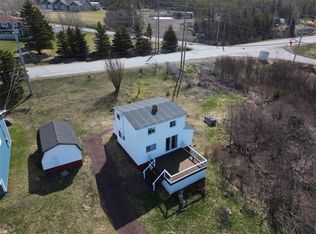
- C$175,0003 bd1 ba1.3k sqft252 Main Road, Hearts Delight, NL A0B2A0For Sale
 MLS ID #1302841, Sheryl Piercey, Keller Williams Platinum Realty. Newfoundland and Labrador AR
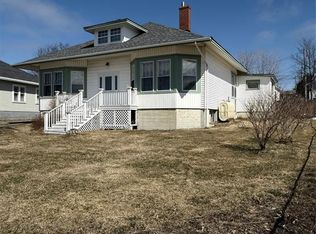
 - C$169,9002 bd1 ba1k sqft219 Main Road, Hearts Delight / Islington, NL A0B2E0For Sale
 MLS ID #1296959, Gennie Rose, BlueKey Realty Inc.. Newfoundland and Labrador AR
 - C$189,0003 bd1 ba2.2k sqft180 Main Road, Hearts Content, NL A0B1Z0For Sale
 MLS ID #1300490, Natasha Clarke, Clarke Real Estate Ltd. - Carbonear. Newfoundland and Labrador AR
