Welcome to this charming three-bedroom, one and a half bathroom home located in the historic town of Harbour Grace. With its distinctive traditional design and welcoming exterior, this home offers plenty of character along with a comfortable and practical layout. Inside, you’ll find three bedrooms upstairs, a spacious eat-in kitchen, and a separate room that could serve as a dining room, office, you decide. There is also a living room and a bonus room that could have many uses. Outside the property offers some great extras. A detached garage provides valuable space for parking the quad, snowblower , etc , a workshop, or additional storage, and the baby barn is perfect for storing tools, and seasonal items.Set on a mature lot and conveniently located within Harbour Grace, this property offers a wonderful opportunity for first-time buyers, a young family, or anyone looking for a home with character and useful outdoor storage. With plenty of potential, it's ready for its next owners to add their own personal touches and call it home. It is near restaurants and music venues, and minutes from major shopping and the hospital.
For sale
C$179,000
4 Noad Street, Harbour Grace, NL A0A2M0
3beds
1,270sqft
Single Family Residence
Built in 1900
-- sqft lot
$-- Zestimate®
C$141/sqft
C$-- HOA
What's special
Distinctive traditional designWelcoming exteriorMature lot
- 3 days
- 27
- 0
Zillow last checked:
Listing updated:
Listed by:
Gennie Rose,
BlueKey Realty Inc.
Source: Newfoundland and Labrador AR,MLS®#: 1303802
Facts & features
Interior
Bedrooms & bathrooms
- Bedrooms: 3
- Bathrooms: 2
- Full bathrooms: 1
- 1/2 bathrooms: 1
Bedroom
- Level: Second
- Area: 81.53 Square Feet
- Dimensions: 10.09x8.08
Bedroom
- Level: Second
- Area: 108 Square Feet
- Dimensions: 9x12
Bedroom
- Level: Second
- Area: 90.9 Square Feet
- Dimensions: 10.10x9
Bathroom
- Level: Main
Bathroom
- Level: Second
Bonus room
- Level: Main
- Area: 108 Square Feet
- Dimensions: 9x12
Dining room
- Level: Main
- Area: 63 Square Feet
- Dimensions: 7x9
Eat in kitchen
- Level: Main
- Area: 150 Square Feet
- Dimensions: 10x15
Living room
- Level: Main
- Area: 132 Square Feet
- Dimensions: 11x12
Porch
- Level: Main
- Area: 70 Square Feet
- Dimensions: 5x14
Heating
- Electric
Cooling
- Electric
Appliances
- Included: Refrigerator, Stove, Washer, Dryer
Features
- Flooring: Cushion/Tile/Lino, Laminate
- Basement: Crawl Space
Interior area
- Total structure area: 1,270
- Total interior livable area: 1,270 sqft
Property
Parking
- Parking features: Detached, Wired
- Has garage: Yes
- Has uncovered spaces: Yes
Features
- Patio & porch: Patio(s) and Deck(s)
Lot
- Dimensions: 72 x 83 x 88 x 68
- Features: Landscaped, Recreation Nearby, Shopping Nearby, Under 0.5 Acres
Details
- Zoning description: res
Construction
Type & style
- Home type: SingleFamily
- Property subtype: Single Family Residence
Materials
- Vinyl Siding
- Foundation: Concrete, Stone
- Roof: Shingle - Asphalt
Condition
- Year built: 1900
Utilities & green energy
- Sewer: Public Sewer
- Water: Public
Community & HOA
Location
- Region: Harbour Grace
Financial & listing details
- Price per square foot: C$141/sqft
- Annual tax amount: C$861
- Date on market: 10/2/2026
Price history
Price history is unavailable.
Public tax history
Tax history is unavailable.
Climate risks
Neighborhood: A0A
Nearby schools
GreatSchools rating
No schools nearby
We couldn't find any schools near this home.
Schools provided by the listing agent
- District: Conception Bay North
Source: Newfoundland and Labrador AR. This data may not be complete. We recommend contacting the local school district to confirm school assignments for this home.


Similar homes
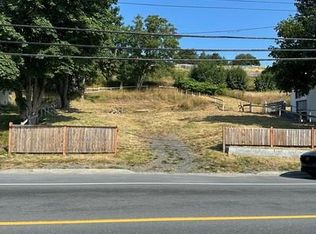
- C$199,0004 bd2 ba1.4k sqft20-22 Smith Street, Bay Roberts, NL A0A1G0For Sale
 MLS ID #1303943, Rebecca Bowering, RE/MAX Realty Specialists. Newfoundland and Labrador AR
 - C$129,9004 bd1 ba1.3k sqft171 Harvey Street, Harbour Grace, NL A0A2M0For Sale
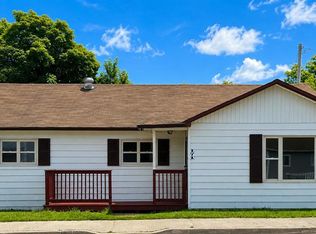 MLS ID #1301379, Michelle Bradbury-Smith, Royal LePage Atlantic Homestead. Newfoundland and Labrador AR
 - C$179,0003 bd1 ba900 sqft8 St Clare Avenue, Carbonear, NL A1Y1B8For Sale
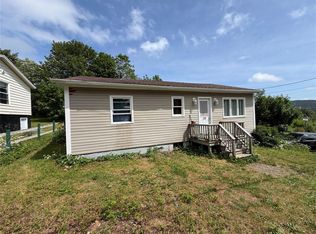 MLS ID #1300981, Daphne Clarke, 3% Realty East Coast. Newfoundland and Labrador AR
 - C$179,0004 bd1 ba1.2k sqft162 Main Highway, Victoria, NL A0A4G0For Sale
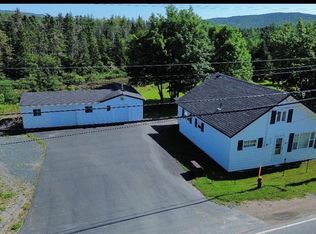 MLS ID #1302424, Daphne Clarke, 3% Realty East Coast. Newfoundland and Labrador AR
