What a great opportunity to make a sound investment in a property that's not only affordable but has enormous potential! This 3 Bed, 1 Bath home features a spacious living room, separate dining and kitchen with dark cabinetry. Laminate and vinyl flooring throughout. Home sits a spacious lot, with a shed and has a wonderful view overlooking Victoria. Don't miss your chance! Book your viewing today.
For sale
C$129,900
113 Burnt Woods Road, Victoria, NL A0A4G0
3beds
825sqft
Single Family Residence
Built in 1975
0.83 Acres Lot
$-- Zestimate®
C$157/sqft
C$-- HOA
What's special
Kitchen with dark cabinetrySpacious lotWonderful view overlooking victoria
- 7 days
- 77
- 2
Zillow last checked:
Listing updated:
Listed by:
Daphne Clarke,
3% Realty East Coast
Source: Newfoundland and Labrador AR,MLS®#: 1303015
Facts & features
Interior
Bedrooms & bathrooms
- Bedrooms: 3
- Bathrooms: 1
- Full bathrooms: 1
Bedroom
- Level: Main
- Area: 120.75 Square Feet
- Dimensions: 11.5 X 10.5
Bedroom
- Level: Main
- Area: 95.58 Square Feet
- Dimensions: 11.8 X 8.10
Bathroom
- Level: Main
- Area: 36.45 Square Feet
- Dimensions: 4.5 X 8.10
Other
- Level: Main
- Area: 104.65 Square Feet
- Dimensions: 11.5 X 9.10
Dining room
- Level: Main
- Area: 123.12 Square Feet
- Dimensions: 11.4 X 10.8
Kitchen
- Level: Main
- Area: 56.7 Square Feet
- Dimensions: 7 X 8.10
Living room
- Level: Main
- Area: 247.25 Square Feet
- Dimensions: 21.5 X 11.5
Porch
- Level: Main
- Area: 32.5 Square Feet
- Dimensions: 6.5 X 5
Heating
- Baseboard, Electric
Cooling
- Electric
Appliances
- Included: Refrigerator, Stove, Washer, Dryer
Features
- Flooring: Cushion/Tile/Lino, Laminate
- Windows: Window Coverings
Interior area
- Total structure area: 825
- Total interior livable area: 825 sqft
Property
Parking
- Parking features: None
- Has uncovered spaces: Yes
Features
- Patio & porch: Deck/Patio
- Water view: Year Round Road Access
Lot
- Size: 0.83 Acres
- Dimensions: 180 x 200
- Features: Recreation Nearby, Shopping Nearby, 0.5 -0.99 Acres
Details
- Zoning description: RES
Construction
Type & style
- Home type: SingleFamily
- Architectural style: Bungalow
- Property subtype: Single Family Residence
Materials
- Vinyl Siding
- Foundation: Concrete, Undeveloped
- Roof: Shingle - Asphalt
Condition
- Year built: 1975
Utilities & green energy
- Sewer: Public Sewer
- Water: Public
- Utilities for property: Cable Connected, Electricity Connected, High Speed Internet, Phone Connected
Community & HOA
Location
- Region: Victoria
Financial & listing details
- Price per square foot: C$157/sqft
- Annual tax amount: C$1,034
- Date on market: 9/14/2026
Price history
Price history is unavailable.
Public tax history
Tax history is unavailable.
Climate risks
Neighborhood: A0A
Nearby schools
GreatSchools rating
No schools nearby
We couldn't find any schools near this home.
Schools provided by the listing agent
- District: Conception Bay North
Source: Newfoundland and Labrador AR. This data may not be complete. We recommend contacting the local school district to confirm school assignments for this home.



Similar homes
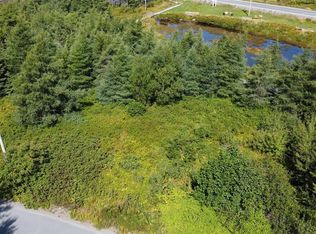
- C$99,9002 bd1 ba640 sqft7-11 English Hill, Carbonear, NL A1Y1C6For Sale
 MLS ID #1303121, Stephanie Mcgrath, 3% Realty East Coast. Newfoundland and Labrador AR
 - C$130,0003 bd1 ba950 sqft13 Church Street, Carbonear, NL A1Y1A9For Sale
 MLS ID #1299937, Olivia Sharpe, BlueKey Realty Inc.. Newfoundland and Labrador AR
 - C$69,0003 bd1 ba1k sqft3-11 Marsh Road, Victoria, NL A0A4G0For Sale
 MLS ID #1303349, Amanda Hiscock, Century 21 Seller`s Choice Inc.. Newfoundland and Labrador AR
 - C$150,0003 bd1 ba838 sqft6 Bay Street, Carbonear, NL A1Y1B1For Sale
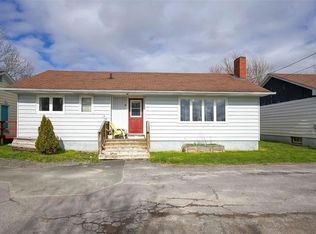 MLS ID #1299933, Olivia Sharpe, BlueKey Realty Inc.. Newfoundland and Labrador AR
