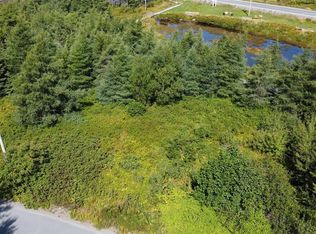
Welcome to this charming property offering an excellent opportunity for first-time buyers, downsizers, or investors! Situated on a mature, treed lot and backing onto a walking trail, this home offers a comfortable setting with plenty of privacy and convenient access to nature. The main floor features a comfortable living room, country-style kitchen with fridge and stove included, a full bathroom, and convenient main-floor laundry. Upstairs, you’ll find three bedrooms along with additional storage space. The home is heated with electric heat and offers several recent updates, including a new roof installed approximately two months ago and a new septic system installed approximately two years ago. Currently rented, this property also presents an opportunity for investors looking for an income-producing property. Whether you're looking for your first home or your next investment, this property is worth a look! This property is being sold "as is, where is".
For sale
C$69,000
3-11 Marsh Road, Victoria, NL A0A4G0
3beds
1,012sqft
Retail, Single Family Residence
Built in 1938
-- sqft lot
$-- Zestimate®
C$68/sqft
C$-- HOA
What's special
Mature treed lotCountry-style kitchenFridge and stove includedConvenient main-floor laundryThree bedroomsAdditional storage space
- 3 days
- 45
- 5
Zillow last checked:
Listing updated:
Listed by:
Amanda Hiscock,
Century 21 Seller`s Choice Inc.
Source: Newfoundland and Labrador AR,MLS®#: 1303349
Facts & features
Interior
Bedrooms & bathrooms
- Bedrooms: 3
- Bathrooms: 1
- Full bathrooms: 1
Bedroom
- Level: Second
- Area: 100 Square Feet
- Dimensions: 10.0 X 10.0
Bedroom
- Level: Second
- Area: 97.75 Square Feet
- Dimensions: 8.5 X 11.5
Bedroom
- Level: Second
- Area: 76.5 Square Feet
- Dimensions: 8.5 X 9.0
Bathroom
- Level: Main
Kitchen
- Level: Main
- Area: 159.5 Square Feet
- Dimensions: 11.0 X 14.5
Living room
- Level: Main
- Area: 187 Square Feet
- Dimensions: 11.0 X 17.0
Porch
- Level: Main
- Area: 33.75 Square Feet
- Dimensions: 4.5 X 7.5
Storage
- Level: Main
- Area: 27.5 Square Feet
- Dimensions: 5.0 X 5.5
Storage
- Level: Second
- Area: 24 Square Feet
- Dimensions: 3.0 X 8.0
Utility room
- Level: Main
- Area: 42 Square Feet
- Dimensions: 6.0 X 7.0
Heating
- Electric
Cooling
- Electric
Appliances
- Included: Refrigerator, Stove
Features
- Flooring: Laminate, Mixed
Interior area
- Total structure area: 1,012
- Total interior livable area: 1,012 sqft
Property
Parking
- Parking features: None
- Has uncovered spaces: Yes
Features
- Levels: Two
- Water view: Year Round Road Access
Lot
- Dimensions: 58 x 128 x 89 x 139
- Features: Central Location, Partial Landscaped, Recreation Nearby, Shopping Nearby, Wooded
Details
- Zoning description: RES
Construction
Type & style
- Home type: SingleFamily
- Property subtype: Retail, Single Family Residence
Materials
- Vinyl Siding
- Foundation: Concrete, Stone
- Roof: Shingle - Asphalt
Condition
- Year built: 1938
Utilities & green energy
- Sewer: Septic Tank
- Water: Public
- Utilities for property: Cable Connected, Electricity Connected, High Speed Internet, Phone Connected
Community & HOA
Location
- Region: Pouch Cove
Financial & listing details
- Price per square foot: C$68/sqft
- Annual tax amount: C$387
- Date on market: 9/18/2026
Price history
Price history is unavailable.
Public tax history
Tax history is unavailable.
Climate risks
Neighborhood: A0A
Nearby schools
GreatSchools rating
No schools nearby
We couldn't find any schools near this home.
Schools provided by the listing agent
- District: Conception Bay North
Source: Newfoundland and Labrador AR. This data may not be complete. We recommend contacting the local school district to confirm school assignments for this home.


Similar homes
- C$64,9003 bd1 ba1k sqft26 Masonic Avenue, Carbonear, NL A1Y1A9For Sale
 MLS ID #1302547, Frank Maher, Royal LePage Property Consultants Limited. Newfoundland and Labrador AR
 - C$69,9003 bd1 ba881 sqft226-230 Main Road East Road, Salmon Cove, NL A0A3S0For Sale
 MLS ID #1301104, Aiden Hibbs, Royal LePage Atlantic Homestead. Newfoundland and Labrador AR
 - C$72,0003 bd1 ba1k sqft35-37 Brook Road, New Perlican, NL A0B2G0For Sale
 MLS ID #1303316, Gerard Trainor, Royal LePage Vision Realty. Newfoundland and Labrador AR
 - C$99,9002 bd1 ba640 sqft7-11 English Hill, Carbonear, NL A1Y1C6For Sale
 MLS ID #1303121, Stephanie Mcgrath, 3% Realty East Coast. Newfoundland and Labrador AR
