This property was built in 1975, sits right on Harvey Street, and has been well-maintained. It could be the perfect starter home, and with some work, could have potential rental income in the mostly developed basement. The main floor features kitchen, dining room and large living room. Fireplace has not been used for many years and will be NOT be WETT Certified. There is a small front foyer with new exterior steel door. Go up three steps and you have a 13 x 12 Master, plus two other bedrooms and a full bath. Downstairs is 3/4 developed with rec room, den, laundry, 1/2 bath and cold storage room. There is also a workshop area, 23x24 with 9' ceilings and outside entrance. The garage, 10.5 x 20.5, has a remote control door, and is attached but entrance is from the back deck. The shared driveway is paved and there is an additional gravel drive on opposite side of house. There is also a 11x21 back deck. Priced to sell!
For sale
C$299,900
154 Harvey Street, Harbour Grace, NL A0A2M0
3beds
1,660sqft
Single Family Residence
Built in 1975
5,250 Square Feet Lot
$-- Zestimate®
C$181/sqft
C$-- HOA
What's special
Dining room
- 1 day
- 21
- 0
Zillow last checked:
Listing updated:
Listed by:
Michele Dove,
Keller Williams Platinum Realty
Source: Newfoundland and Labrador AR,MLS®#: 1303422
Facts & features
Interior
Bedrooms & bathrooms
- Bedrooms: 3
- Bathrooms: 2
- Full bathrooms: 1
- 1/2 bathrooms: 1
Bedroom
- Level: Main
- Area: 162.5 Square Feet
- Dimensions: 13 x 12.5
Bedroom
- Level: Main
- Area: 96 Square Feet
- Dimensions: 8 x 12
Bedroom
- Level: Main
- Area: 120 Square Feet
- Dimensions: 10 x 12
Bathroom
- Level: Main
- Area: 58.5 Square Feet
- Dimensions: 6.5 x 9
Bathroom
- Level: Basement
- Area: 32.5 Square Feet
- Dimensions: 5 x 6.5
Other
- Level: Basement
- Area: 22.75 Square Feet
- Dimensions: 6.5 x 3.5
Den
- Level: Basement
- Area: 132 Square Feet
- Dimensions: 11 x 12
Dining room
- Level: Main
- Area: 100 Square Feet
- Dimensions: 12.5 x 8
Foyer
- Level: Main
- Area: 28 Square Feet
- Dimensions: 4 x 7
Kitchen
- Level: Main
- Area: 110.5 Square Feet
- Dimensions: 8.5 x 13
Laundry
- Level: Basement
- Area: 110 Square Feet
- Dimensions: 11 x 10
Living room
- Level: Main
- Area: 264 Square Feet
- Dimensions: 12 x 22
Porch
- Level: Main
- Area: 17.5 Square Feet
- Dimensions: 3.5 x 5
Recreation room
- Level: Basement
- Area: 210 Square Feet
- Dimensions: 17.5 x 12
Workshop
- Level: Basement
- Area: 215.25 Square Feet
- Dimensions: 10.5 x 20.5
Heating
- Baseboard, Electric
Cooling
- Electric
Appliances
- Included: Refrigerator, Washer, Dryer
Features
- Flooring: Carpet, Cushion/Tile/Lino
- Windows: Window Coverings
Interior area
- Total structure area: 1,875
- Total interior livable area: 1,660 sqft
Property
Parking
- Parking features: Attached, Single, Wired
- Has garage: Yes
- Has uncovered spaces: Yes
Features
- Patio & porch: Deck/Patio
Lot
- Size: 5,250 Square Feet
- Dimensions: 70 x 75
- Features: Under 0.5 Acres
Details
- Zoning description: res
Construction
Type & style
- Home type: SingleFamily
- Architectural style: Bungalow
- Property subtype: Single Family Residence
Materials
- Shingle Siding, Vinyl Siding
- Foundation: Concrete
- Roof: Shingle - Asphalt
Condition
- Year built: 1975
Utilities & green energy
- Sewer: Public Sewer
- Water: Public
Community & HOA
Location
- Region: Harbour Grace
Financial & listing details
- Price per square foot: C$181/sqft
- Annual tax amount: C$1,467
- Date on market: 9/20/2026
Price history
Price history is unavailable.
Public tax history
Tax history is unavailable.
Climate risks
Neighborhood: A0A
Nearby schools
GreatSchools rating
No schools nearby
We couldn't find any schools near this home.
Schools provided by the listing agent
- District: Conception Bay North
Source: Newfoundland and Labrador AR. This data may not be complete. We recommend contacting the local school district to confirm school assignments for this home.

Similar homes
- C$255,0003 bd2 ba1.9k sqft18 Rocky Pond Road, Spaniards Bay, NL A0A3X0New Construction
 MLS ID #1303459, Nazar Shelemba, Royal LePage Vision Realty. Newfoundland and Labrador AR
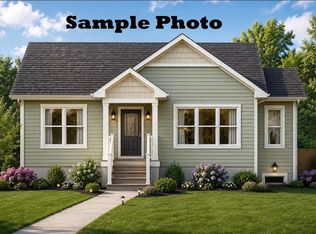
 - C$299,9002 bd1 ba2k sqft16 Garland Street, Harbour Grace, NL A0A2M0For Sale
 MLS ID #1298793, Brent Roach, Royal LePage Atlantic Homestead. Newfoundland and Labrador AR
 - C$299,9003 bd2 ba2k sqft109 Water Street UNIT A, Carbonear, NL A1Y1A4For Sale
 MLS ID #1301218, Brent Roach, Royal LePage Atlantic Homestead. Newfoundland and Labrador AR
 - C$249,9002 bd1 ba1.4k sqft2-6 Browns Road, Spaniards Bay, NL A0A3X0New Construction
 MLS ID #1303435, Richard Coombs, eXp Realty. Newfoundland and Labrador AR
