CARBONEAR, NL...Carbonear was first settled by people from West Country England in the early 1600's, making it one of the oldest European settlements in North America. Descendants from hardy fisher folk and merchants from the West Country of England and the Southeast of Ireland make up 95% of the town's population. Today Carbonear is alive and well...where prosperity is amongst the community and generating confidence into the Town....and so we meet 6 Quarters Lane and a 4-bed 2-bath 2324 sq.ft. split entry located just around the corner from the Princess Sheila NaGeira Theatre and all other amenities including the famous Stone Jug Restaurant. Other retail businesses, like Wal-Mart, Dominion, KFC, Mary Brown's and the list goes on. This opportunity presented to the market for the first time is priced to sell!. That expanding family that needs more space, the first time home buyers. This home has very spacious rooms with your porch, kitchen, dining and living rooms on the main floor with two bedrooms, a 3rd bedroom on 2nd floor and a 4th bedroom in the basement. This property has an in-law apartment that could help your family financially with your mortgage or for badly needed family apartment space.. The shingles were replaced 10 years on the original portion and 20 years for the additional add on. . Located in the heart of downtown Carbonear with every amenity including the Carbonear Hospital are at your fingertips...Let's have a quick tour of this magnificent property. New pavement meets you at the double driveway..awesome! There is a 31' x 20' garage with 9' ceilings that'll be a great man cave! We entry the back entrance where we have the new addition which has a bedroom, family room , bathroom. The main home has the kitchen, living, bath and 2 bedrooms. Downstairs we have the potential apartment!. Come have a Look, Walk this Place...Vision what this place could be...You decide, if this is where you want to be!! Don't Delay...Call Today!!
For sale
Price cut: C$40K (6/29)
C$259,900
6 Quarter's Lane, Carbonear, NL A1Y1A9
4beds
2,324sqft
Single Family Residence
Built in 1968
10,000 Square Feet Lot
$-- Zestimate®
C$112/sqft
C$-- HOA
What's special
Very spacious roomsIn-law apartment
- 44 days |
- 50 |
- 2 |
Zillow last checked:
Listing updated:
Listed by:
Andy Lewis,
Royal LePage Vision Realty
Source: Newfoundland and Labrador AR,MLS®#: 1298633
Facts & features
Interior
Bedrooms & bathrooms
- Bedrooms: 4
- Bathrooms: 2
- Full bathrooms: 2
Bedroom
- Level: Main
- Area: 117 Square Feet
- Dimensions: 10.0 x 11.7
Bedroom
- Level: Main
- Area: 136.89 Square Feet
- Dimensions: 11.7 x 11.7
Bedroom
- Level: Main
- Area: 127.53 Square Feet
- Dimensions: 10.9 x 11.7
Other
- Level: Basement
- Area: 96.04 Square Feet
- Dimensions: 9.8 x 9.8
Bathroom
- Level: Second
- Area: 84.63 Square Feet
- Dimensions: 9.1 x 9.3
Other
- Level: Second
- Area: 177 Square Feet
- Dimensions: 11.8 x 15.0
Other
- Level: Basement
- Area: 176.4 Square Feet
- Dimensions: 9.0 x 19.6
Other
- Level: Basement
- Area: 232.47 Square Feet
- Dimensions: 12.3 x 18.9
Other
- Level: Basement
- Area: 51.52 Square Feet
- Dimensions: 5.6 x 9.2
Dining room
- Level: Main
- Area: 176.4 Square Feet
- Dimensions: 12.0 X 14.7
Family room
- Level: Main
- Area: 330.4 Square Feet
- Dimensions: 14.0 x 23.6
Foyer
- Level: Main
- Area: 40 Square Feet
- Dimensions: 5.0 X 8.0
Kitchen
- Level: Main
- Area: 177.6 Square Feet
- Dimensions: 12.0 X 14.8
Laundry
- Level: Second
- Area: 16 Square Feet
- Dimensions: 4.0 x 4.0
Living room
- Level: Main
- Area: 232.47 Square Feet
- Dimensions: 12.3 X 18.9
Porch
- Level: Main
- Area: 67.83 Square Feet
- Dimensions: 5.7 X 11.9
Utility room
- Level: Basement
- Area: 77 Square Feet
- Dimensions: 7.7 x 10.0
Utility room
- Level: Basement
- Area: 100.8 Square Feet
- Dimensions: 9.6 x 10.5
Heating
- Forced Air, Oil
Cooling
- Mini Split
Appliances
- Included: Refrigerator, Stove, Washer, Dryer
Features
- Flooring: Carpet, Cushion/Tile/Lino
- Windows: Window Coverings
- Basement: Apartment,Walk-Out Access
Interior area
- Total structure area: 2,944
- Total interior livable area: 2,324 sqft
Property
Parking
- Parking features: Double
- Has garage: Yes
- Has uncovered spaces: Yes
Features
- Levels: Split Entry
- Water view: Year Round Road Access
Lot
- Size: 10,000 Square Feet
- Dimensions: 100' x 100'
- Features: Central Location, Landscaped, Level, Private, Rear Yard Access (Vechicle), Recreation Nearby, Shopping Nearby, Under 0.5 Acres
Details
- Zoning description: RES
Construction
Type & style
- Home type: SingleFamily
- Property subtype: Single Family Residence
Materials
- Vinyl Siding
- Foundation: Combination, Partially Developed, Wood Frame
- Roof: Shingle - Asphalt
Condition
- Year built: 1968
Utilities & green energy
- Sewer: Public Sewer
- Water: Public
- Utilities for property: Electricity Connected, Phone Connected
Community & HOA
Location
- Region: Carbonear
Financial & listing details
- Price per square foot: C$112/sqft
- Annual tax amount: C$1,900
- Date on market: 6/8/2026
Andy Lewis
Andy Lewis
(709) 685-5375
By pressing Contact Agent, you agree that the real estate professional identified above may call/text you about your search, which may involve use of automated means and pre-recorded/artificial voices. You don't need to consent as a condition of buying any property, goods, or services. Message/data rates may apply. You also agree to our Terms of Use. Zillow does not endorse any real estate professionals. We may share information about your recent and future site activity with your agent to help them understand what you're looking for in a home.
Price history
Price history is unavailable.
Public tax history
Tax history is unavailable.
Climate risks
Neighborhood: A1Y
Nearby schools
GreatSchools rating
No schools nearby
We couldn't find any schools near this home.
Schools provided by the listing agent
- District: Conception Bay North
Source: Newfoundland and Labrador AR. This data may not be complete. We recommend contacting the local school district to confirm school assignments for this home.
- C$79,9004 bd2 ba1.1k sqft50 Lemarchant St, Carbonear, NL A1Y1A9Pending
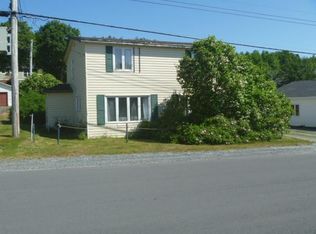
- C$149,9993 bd1 ba1.5k sqft2 Osmonds Ln, Carbonear, NL A1Y1A9Pending

- C$130,0003 bd1 ba950 sqft13 Church St, Carbonear, NL A1Y1A9For Sale

- C$169,9002 bd1 ba1.4k sqft15 Church St, Carbonear, NL A1Y1A9New Construction

- C$---- bd-- ba-- sqft18 Joe Taylors Ln, Carbonear, NL A1Y1A9Off Market
- C$169,9003 bd2 ba1.2k sqft23 Mahaneys Ln, Carbonear, NL A1Y1A8For Sale
- C$150,0003 bd1 ba838 sqft6 Bay St, Carbonear, NL A1Y1B1For Sale
- C$1,5003 bd1 ba1k sqft8 Moores Hl, Carbonear, NL A1Y1A8For Sale
Similar homes
- C$199,9003 bd1 ba2.7k sqft34 CROWDY Street, Carbonear, NL A1Y1B6For Sale
 MLS ID #1298953, Karen Squires, RE/MAX Infinity Realty Inc.. Newfoundland and Labrador AR
 - C$169,9002 bd1 ba1.4k sqft15 Church Street, Carbonear, NL A1Y1A7New ConstructionMLS ID #1299732, Chad Drover, Keller Williams Platinum Realty. Newfoundland and Labrador AR
- C$169,9003 bd2 ba1.2k sqft23 Mahaneys Lane, Carbonear, NL A1Y1A9For Sale
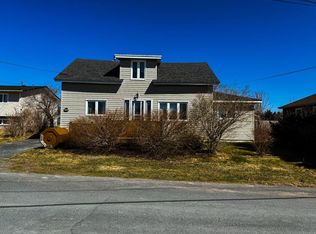 MLS ID #1296765, Paul Drover, Royal LePage Atlantic Homestead. Newfoundland and Labrador AR
 - C$225,0003 bd1 ba2.2k sqft131 Willow Lane, Victoria, NL A0A4G0For Sale
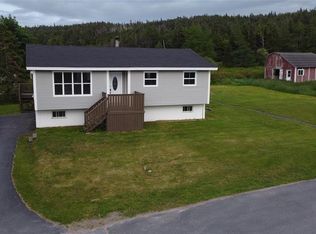 MLS ID #1300008, Brian Kelsey, RE/MAX Realty Specialists. Newfoundland and Labrador AR
 - C$279,9004 bd3 ba2.3k sqft2-4 Meadow Avenue, Heart's Delight, NL A0B2A0For SaleMLS ID #1300578, Megan George, eXp Realty. Newfoundland and Labrador AR
- C$149,9005 bd2 ba1.8k sqft17 Patrick Street, Carbonear, NL A1Y1C5For SaleMLS ID #1298483, David Norris, RE/MAX Realty Specialists. Newfoundland and Labrador AR
- C$229,9003 bd1 ba2k sqft12-14 Barnes Road, Bay Roberts, NL A0A1G0For SaleMLS ID #1300672, Michelle Bradbury-Smith, Royal LePage Atlantic Homestead. Newfoundland and Labrador AR
- C$299,9004 bd3 ba2.4k sqft9 Bareneed Road, Bareneed, NL A0A1W0For SaleMLS ID #1298623, Corey Gorman, Royal LePage Atlantic Homestead. Newfoundland and Labrador AR
- C$239,0004 bd2 ba1.4k sqft20-22 Smith Street, Bay Roberts, NL A0A1G0For SaleMLS ID #1298373, Rebecca Bowering, RE/MAX Realty Specialists. Newfoundland and Labrador AR
- C$174,9002 bd2 ba1.7k sqft272 Bishops Cove Shore Road, Bishops Cove, NL A0A3X1For SaleMLS ID #1300166, Brent Roach, Royal LePage Atlantic Homestead. Newfoundland and Labrador AR
- C$224,9003 bd2 ba3.2k sqft181 Shearstown Road, Bay Roberts, NL A0A1V0For SaleMLS ID #1295260, Frank Evely, RE/MAX Eastern Edge Realty Ltd. - Bay Roberts. Newfoundland and Labrador AR
- C$209,9004 bd2 ba2.2k sqft1 Conception Bay Highway, Kingston, NL A0A1L0New ConstructionMLS ID #1299567, Brent Roach, Royal LePage Atlantic Homestead. Newfoundland and Labrador AR
- C$169,0002 bd2 ba1.5k sqft175 East Highway, Victoria, NL A0A4G0For SaleMLS ID #1297227, Barry Clarke, Clarke Real Estate Ltd. - Carbonear. Newfoundland and Labrador AR
- C$329,9004 bd2 ba1.9k sqft6 Rumbolts Lane, Coley's Point, Bay Roberts, NL A0A1X0For SaleMLS ID #1300803, Debbie Budden, EXIT Realty Aspire. Newfoundland and Labrador AR
- C$235,5003 bd2 ba3k sqft129 Roaches Line, Roaches Line, NL A0A1W0For SaleMLS ID #1293280, Sylvia Boone, RE/MAX Eastern Edge Realty Ltd. - Bay Roberts. Newfoundland and Labrador AR
- C$159,0003 bd1 ba1.3k sqft6 Irishtown Road, Carbonear, NL A1Y1A7For SaleMLS ID #1295608, Barry Clarke, Clarke Real Estate Ltd. - Carbonear. Newfoundland and Labrador AR
- C$199,9002 bd2 ba1.3k sqft141 Bishops Cove Shore Road, Bishops Cove, NL A0A3X0For SaleMLS ID #1298445, Brent Roach, Royal LePage Atlantic Homestead. Newfoundland and Labrador AR
- C$379,9003 bd2 ba3k sqft51 Crowdy Street, Carbonear, NL A1Y1B5For SaleMLS ID #1294209, David Carpenter, Keller Williams Platinum Realty. Newfoundland and Labrador AR
- C$229,9005 bd2 ba2.4k sqft88 Main Road, Western Bay, NL A0A4J0For SaleMLS ID #1300114, Yasmin Hamzah, Royal LePage Atlantic Homestead. Newfoundland and Labrador AR
- C$189,0003 bd1 ba2.2k sqft180 Main Road, Hearts Content, NL A0B1Z0For SaleMLS ID #1300490, Natasha Clarke, Clarke Real Estate Ltd. - Carbonear. Newfoundland and Labrador AR
