CARBONEAR, NL...Carbonear was first settled by people from West Country England in the early 1600's, making it one of the oldest European settlements in North America. Descendants from hardy fisher folk and merchants from the West Country of England and the Southeast of Ireland make up 95% of the town's population. Today Carbonear is alive and well...where prosperity is amongst the community and generating confidence into the Town....and so we meet 7 Quarters Lane and a 606 sqft 2 bed 1bath 80 year old classic country bungalow with a 527 sqft garage with concrete floor sq.ft. Located just around the corner from the Princess Sheila NaGeira Theatre and all other amenities including the famous Stone Jug Restaurant. This opportunity presented to the market is for the first time home buyer, that downsizing family that needs less space or for that wonderful cottage getaway! This home has very spacious rooms with all your porch, kitchen, dining and living rooms on the main floor. You have a concrete floor in the garage...a great garage area and workshop with side entrance. Located in the heart of downtown Carbonear with ocean views,! Every amenity including the Carbonear Hospital are your neighbours. This classic iconic building built in the 1940's has 9 foot ceilings - great historical structure and shows extremely well. This property could be exactly what your looking for. Come walk this place, Vision what this place could be.. You decide if this is where you want to be. Don't Delay...Call Today!!
For sale
C$159,900
7 Quarter's Lane, Carbonear, NL A1Y1A9
2beds
656sqft
Single Family Residence
Built in 1946
6,177 Square Feet Lot
$-- Zestimate®
C$244/sqft
C$-- HOA
What's special
Very spacious roomsOcean views
- 16 hours |
- 7 |
- 1 |
Zillow last checked:
Listing updated:
Listed by:
Andy Lewis,
Royal LePage Vision Realty
Source: Newfoundland and Labrador AR,MLS®#: 1302047
Facts & features
Interior
Bedrooms & bathrooms
- Bedrooms: 2
- Bathrooms: 1
- Full bathrooms: 1
Bedroom
- Level: Main
- Area: 87.48 Square Feet
- Dimensions: 8.10 x 10.8
Bedroom
- Level: Main
- Area: 76.36 Square Feet
- Dimensions: 8.3 x 9.2
Bathroom
- Level: Main
- Area: 75.69 Square Feet
- Dimensions: 8.7 x 8.7
Dining room
- Level: Main
- Area: 111.52 Square Feet
- Dimensions: 8.2 x 13.6
Foyer
- Level: Main
- Area: 21.09 Square Feet
- Dimensions: 3.7 x 5.7
Kitchen
- Level: Main
- Area: 134.2 Square Feet
- Dimensions: 11.0 x 12.2
Living room
- Level: Main
- Area: 159 Square Feet
- Dimensions: 10.0 x 15.9
Porch
- Level: Main
- Area: 28.12 Square Feet
- Dimensions: 3.7 x 7.6
Storage
- Level: Main
- Area: 17.98 Square Feet
- Dimensions: 3.10 x 5.8
Heating
- Baseboard, Electric
Cooling
- Electric
Appliances
- Included: Refrigerator, Stove
Features
- Flooring: Carpet, Cushion/Tile/Lino, Laminate
- Basement: Crawl Space
Interior area
- Total structure area: 1,184
- Total interior livable area: 656 sqft
Property
Parking
- Parking features: Detached, Single
- Has garage: Yes
- Has uncovered spaces: Yes
Features
- Patio & porch: Patio
- Fencing: Partial
- Water view: Year Round Road Access
Lot
- Size: 6,177 Square Feet
- Dimensions: 6,177.33 sqft
- Features: Central Location, Landscaped, Level, Rear Yard Access (Vechicle), Recreation Nearby, Shopping Nearby, Under 0.5 Acres
Details
- Zoning description: Res
Construction
Type & style
- Home type: SingleFamily
- Architectural style: Bungalow
- Property subtype: Single Family Residence
Materials
- Vinyl Siding
- Foundation: Common, Partially Developed, Stone
- Roof: Shingle - Asphalt
Condition
- Year built: 1946
Utilities & green energy
- Sewer: Public Sewer
- Water: Public
- Utilities for property: Cable Connected, Electricity Connected, Phone Connected
Community & HOA
Community
- Features: Adult Living
- Senior community: Yes
Location
- Region: Carbonear
Financial & listing details
- Price per square foot: C$244/sqft
- Annual tax amount: C$1,200
- Date on market: 8/19/2026
Price history
Price history is unavailable.
Public tax history
Tax history is unavailable.
Climate risks
Neighborhood: A1Y
Nearby schools
GreatSchools rating
No schools nearby
We couldn't find any schools near this home.
Schools provided by the listing agent
- District: Conception Bay North
Source: Newfoundland and Labrador AR. This data may not be complete. We recommend contacting the local school district to confirm school assignments for this home.
- C$259,9004 bd2 ba2.3k sqft6 Quarters Ln, Carbonear, NL A1Y1A9For Sale

- C$79,0003 bd2 ba900 sqft7 Captain Franks Ln, Carbonear, NL A1Y1A9For Sale

- C$79,9004 bd2 ba1.1k sqft50 Lemarchant St, Carbonear, NL A1Y1A9Pending
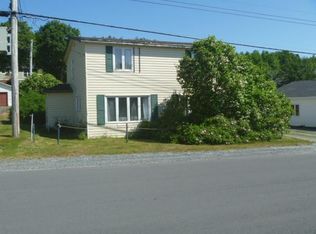
- C$329,9003 bd2 ba2k sqft109 Water St #A, Carbonear, NL A1Y1A9For Sale

- C$130,0003 bd1 ba950 sqft13 Church St, Carbonear, NL A1Y1A9For Sale
- C$169,9002 bd1 ba1.4k sqft15 Church St, Carbonear, NL A1Y1A9For Sale
- C$195,0003 bd3 ba2.9k sqft34 Mahaneys Ln, Carbonear, NL A1Y1A8For Sale
- C$169,9003 bd2 ba1.2k sqft23 Mahaneys Ln, Carbonear, NL A1Y1A8Pending
Similar homes
- C$130,0003 bd1 ba950 sqft13 Church Street, Carbonear, NL A1Y1A9For Sale
 MLS ID #1299937, Olivia Sharpe, BlueKey Realty Inc.. Newfoundland and Labrador AR
 - C$150,0003 bd1 ba838 sqft6 Bay Street, Carbonear, NL A1Y1B1For Sale
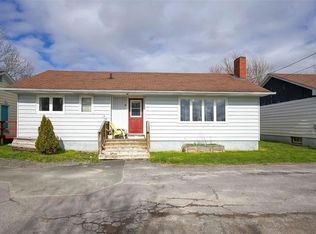 MLS ID #1299933, Olivia Sharpe, BlueKey Realty Inc.. Newfoundland and Labrador AR
 - C$179,0003 bd1 ba900 sqft8 St Clare Avenue, Carbonear, NL A1Y1B8For Sale
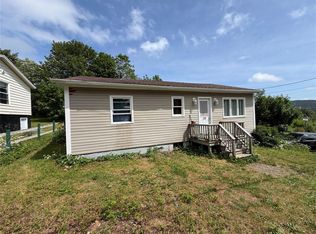 MLS ID #1300981, Daphne Clarke, 3% Realty East Coast. Newfoundland and Labrador AR
 - C$134,9003 bd1 ba960 sqft26 Adelaide Street, Carbonear, NL A1Y1A7For Sale
 MLS ID #1300197, Brent Roach, Royal LePage Atlantic Homestead. Newfoundland and Labrador AR
 - C$159,0003 bd1 ba920 sqft6 Valley Pond, Hearts Delight, NL A0B2A0For SaleMLS ID #1301488, David Carpenter, Keller Williams Platinum Realty. Newfoundland and Labrador AR
- C$169,9001 bd1 ba865 sqft10 Janes Lane, Upper Island Cove, NL A0A4E0For SaleMLS ID #1300991, Kenneth Moss, eXp Realty. Newfoundland and Labrador AR
- C$149,0002 bd1 ba890 sqft40 Godsells Road, Spaniards Bay, NL A0A3X0For SaleMLS ID #1299805, Chad Drover, Keller Williams Platinum Realty. Newfoundland and Labrador AR
- C$169,9002 bd1 ba855 sqft87 Conception Bay Highway, Bay Roberts, NL A0A1G0For SaleMLS ID #1301794, Frank Evely, RE/MAX Eastern Edge Realty Ltd. - Bay Roberts. Newfoundland and Labrador AR
- C$200,0002 bd1 ba900 sqft39 Water Street E, Harbour Grace, NL A0A2M0For SaleMLS ID #1301439, Brian Kelsey, RE/MAX Realty Specialists. Newfoundland and Labrador AR
- C$164,5002 bd1 ba896 sqft259 Burnt Head Loop, Cupids, NL A0A1W0For SaleMLS ID #1299889, Michelle Connolly, Century 21 Seller`s Choice Inc.. Newfoundland and Labrador AR
- C$189,0002 bd1 ba725 sqft89 Long Pond Road, Georgetown, NL A0A0B4For SaleMLS ID #1300377, Corina Baldwin, Century 21 Seller`s Choice Inc.. Newfoundland and Labrador AR
- C$149,9002 bd1 ba528 sqft1-3 Kavanaughs Road, Clarkes Beach, NL A0A1W0For SaleMLS ID #1297587, Frank Evely, RE/MAX Eastern Edge Realty Ltd. - Bay Roberts. Newfoundland and Labrador AR
- C$134,9003 bd1 ba926 sqft18 Lower Road, Hearts Delight-Islington, NL A0B2E0For SaleMLS ID #1298463, Andrew Fleming, 3% Realty East Coast. Newfoundland and Labrador AR
- C$149,9002 bd1 ba936 sqft22 Main Highway, Burnt Point, NL A0A1M0For SaleMLS ID #1300302, Gennie Rose, BlueKey Realty Inc.. Newfoundland and Labrador AR
- C$175,0002 bd1 ba720 sqft2 Emeraldvale Extension, Makinsons, NL A0A2X0For SaleMLS ID #1301351, Frank Evely, RE/MAX Eastern Edge Realty Ltd. - Bay Roberts. Newfoundland and Labrador AR
- C$198,5003 bd2 ba960 sqft155 Keatings Road, Cupids, NL A0AFor SaleMLS ID #1300253, Michelle Connolly, Century 21 Seller`s Choice Inc.. Newfoundland and Labrador AR
- C$128,5002 bd1 ba600 sqft23 Shea's Lane, Brigus, NL A0A1K0For SaleMLS ID #1296231, Michelle Connolly, Century 21 Seller`s Choice Inc.. Newfoundland and Labrador AR
- C$92,0003 bd1 ba763 sqft0 Blow Me Down Road, Port De Grave, NL A0A3J0For SaleMLS ID #1301312, Sylvia Boone, RE/MAX Eastern Edge Realty Ltd. - Bay Roberts. Newfoundland and Labrador AR
- C$229,9002 bd1 ba871 sqft207-215 Main Road, New Perlican, NL A0B2S0For SaleMLS ID #1298030, Ian Hutton, Royal LePage Vision Realty. Newfoundland and Labrador AR
- C$129,9002 bd1 ba625 sqft5 Drung Road, Jobs Cove, NL A0A2S0For SaleMLS ID #1297631, Barry Clarke, Clarke Real Estate Ltd. - Carbonear. Newfoundland and Labrador AR
