Great opportunity for the handyman or as an investment property. Three bedroom 2 bath home with everything located on the main level. Bright southern exposed open concept kitchen dining area and living room. Master has a walk in closet and 3 pc ensuite. Full undeveloped walkout basement (does require a poured concrete floor) Home's exterior needs shingles and some of the eaves replaced the back facing exterior requires wrap and siding as well as deck work. Home is situated on a large lot with mature trees and shrubs, amazing views of Carbonear and is on a quiet street. Double paved driveway and access to backyard area, lot needs some landscaping at the rear. selling as is with appliances. Owner will provide a new survey and real property report.
For sale
C$195,000
34 Mahaneys Lane, Carbonear, NL A1Y1B7
3beds
2,920sqft
Single Family Residence
Built in 1999
-- sqft lot
$-- Zestimate®
C$67/sqft
C$-- HOA
What's special
Full undeveloped walkout basementAmazing views of carbonearQuiet street
- 1 day |
- 5 |
- 0 |
Zillow last checked:
Listing updated:
Listed by:
Gail Powell,
RE/MAX Eastern Edge Realty Ltd. Carbonear
Source: Newfoundland and Labrador AR,MLS®#: 1301963
Facts & features
Interior
Bedrooms & bathrooms
- Bedrooms: 3
- Bathrooms: 3
- Full bathrooms: 2
- 1/2 bathrooms: 1
Bedroom
- Level: Main
- Area: 99 Square Feet
- Dimensions: 11x9
Bedroom
- Level: Main
- Area: 99 Square Feet
- Dimensions: 11x9
Bathroom
- Level: Main
- Area: 54 Square Feet
- Dimensions: 9x6
Other
- Level: Main
- Area: 224 Square Feet
- Dimensions: 16x14
Eating area
- Level: Main
- Area: 154 Square Feet
- Dimensions: 14x11
Other
- Level: Main
- Area: 30 Square Feet
- Dimensions: 6x5
Kitchen
- Level: Main
- Area: 228 Square Feet
- Dimensions: 19x12
Laundry
- Level: Main
- Area: 35 Square Feet
- Dimensions: 7x5
Living room
- Level: Main
- Area: 399 Square Feet
- Dimensions: 21x19
Heating
- Baseboard, Electric
Cooling
- Electric
Appliances
- Included: Dishwasher, Refrigerator, Stove
Features
- Flooring: Ceramic/Marble, Hardwood, Laminate
- Basement: Walk-Out Access
Interior area
- Total structure area: 2,920
- Total interior livable area: 2,920 sqft
Property
Parking
- Parking features: None
- Has uncovered spaces: Yes
Features
- Has view: Yes
Lot
- Dimensions: 85 x 290 x 68 x 275
- Features: Hillside, Partial Landscaped, Recreation Nearby, Shopping Nearby, Views, 0.5 -0.99 Acres
Details
- Additional structures: Shed(s)
- Zoning description: Res
Construction
Type & style
- Home type: SingleFamily
- Architectural style: Bungalow
- Property subtype: Single Family Residence
Materials
- Vinyl Siding
- Foundation: Concrete
- Roof: Shingle - Asphalt
Condition
- Year built: 1999
Utilities & green energy
- Sewer: Public Sewer
- Water: Public
- Utilities for property: Cable Connected, Electricity Connected, High Speed Internet, Phone Connected
Community & HOA
Location
- Region: Carbonear
Financial & listing details
- Price per square foot: C$67/sqft
- Annual tax amount: C$1,500
- Date on market: 8/18/2026
Price history
Price history is unavailable.
Public tax history
Tax history is unavailable.
Climate risks
Neighborhood: A1Y
Nearby schools
GreatSchools rating
No schools nearby
We couldn't find any schools near this home.
Schools provided by the listing agent
- District: Conception Bay North
Source: Newfoundland and Labrador AR. This data may not be complete. We recommend contacting the local school district to confirm school assignments for this home.
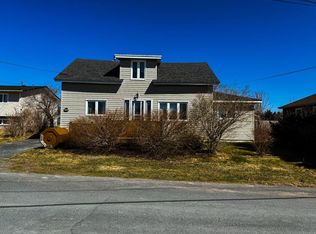
- C$169,9003 bd2 ba1.2k sqft23 Mahaneys Ln, Carbonear, NL A1Y1A8Pending
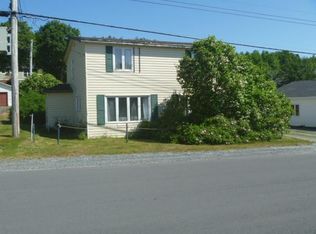
- C$79,9004 bd2 ba1.1k sqft50 Lemarchant St, Carbonear, NL A1Y1A9Pending
- C$159,9002 bd1 ba656 sqft7 Quarters Ln, Carbonear, NL A1Y1A9For Sale

- C$259,9004 bd2 ba2.3k sqft6 Quarters Ln, Carbonear, NL A1Y1A9For Sale

- C$79,0003 bd2 ba900 sqft7 Captain Franks Ln, Carbonear, NL A1Y1A9For Sale
- C$169,9002 bd1 ba1.4k sqft15 Church St, Carbonear, NL A1Y1A9For Sale
- C$130,0003 bd1 ba950 sqft13 Church St, Carbonear, NL A1Y1A9For Sale
- C$---- bd-- ba-- sqft18 Joe Taylors Ln, Carbonear, NL A1Y1A9Off Market
Similar homes
- C$179,9003 bd2 ba2k sqft16 MUSGRAVE Street, Carbonear, NL A1Y1B6For Sale
 MLS ID #1301359, Gail Powell, RE/MAX Eastern Edge Realty Ltd. Carbonear. Newfoundland and Labrador AR
 - C$199,9003 bd1 ba1.9k sqft247 Water Street, Bay Roberts, NL A0A1G0For Sale
 MLS ID #1301958, Michelle Bradbury-Smith, Royal LePage Atlantic Homestead. Newfoundland and Labrador AR
 - C$259,9004 bd2 ba2.3k sqft6 Quarter's Lane, Carbonear, NL A1Y1A9For SaleMLS ID #1298633, Andy Lewis, Royal LePage Vision Realty. Newfoundland and Labrador AR
- C$119,9005 bd2 ba1.8k sqft15 Patrick Street, Carbonear, NL A1Y1C5For Sale
 MLS ID #1301948, David Norris, RE/MAX Realty Specialists. Newfoundland and Labrador AR
 - C$169,0002 bd2 ba1.5k sqft175 East Highway, Victoria, NL A0A4G0For SaleMLS ID #1297227, Barry Clarke, Clarke Real Estate Ltd. - Carbonear. Newfoundland and Labrador AR
- C$225,0003 bd1 ba2.2k sqft129-131A Main Highway, Victoria, NL A0A4G0For SaleMLS ID #1300008, Brian Kelsey, RE/MAX Realty Specialists. Newfoundland and Labrador AR
- C$179,0004 bd3 ba3.1k sqft8 Erics Place, Bay Roberts, NL A0A3V0For SaleMLS ID #1296592, Barry Clarke, Clarke Real Estate Ltd. - Carbonear. Newfoundland and Labrador AR
- C$160,0003 bd2 ba1.8k sqft307 Main Highway, Hearts Desire, NL A0B2B0For SaleMLS ID #1301345, Chad Drover, Keller Williams Platinum Realty. Newfoundland and Labrador AR
- C$199,0002 bd2 ba2k sqft110 Main Road, Heart's Content, NL A0B1Z0For SaleMLS ID #1298046, Bob Crocker, RE/MAX Eastern Edge Realty Ltd. - Bay Roberts. Newfoundland and Labrador AR
- C$189,0003 bd1 ba2.2k sqft180 Main Road, Hearts Content, NL A0B1Z0For SaleMLS ID #1300490, Natasha Clarke, Clarke Real Estate Ltd. - Carbonear. Newfoundland and Labrador AR
- C$175,0003 bd2 ba3k sqft129 Roaches Line, Roaches Line, NL A0A1W0For SaleMLS ID #1293280, Sylvia Boone, RE/MAX Eastern Edge Realty Ltd. - Bay Roberts. Newfoundland and Labrador AR
- C$210,0003 bd1 ba2k sqft12-14 Barnes Road, Bay Roberts, NL A0A1G0For SaleMLS ID #1300672, Michelle Bradbury-Smith, Royal LePage Atlantic Homestead. Newfoundland and Labrador AR
- C$239,0003 bd2 ba1.8k sqft32 Crockers Hill, Hearts Delight, NL A0B2AOFor SaleMLS ID #1299583, Barry Clarke, Clarke Real Estate Ltd. - Carbonear. Newfoundland and Labrador AR
- C$229,9003 bd1 ba2.1k sqft253 Water Street, Bay Roberts, NL A0A1G0For SaleMLS ID #1301363, Frank Evely, RE/MAX Eastern Edge Realty Ltd. - Bay Roberts. Newfoundland and Labrador AR
- C$279,0002 bd1 ba1.6k sqft444-446 Water Street, Bay Roberts, NL A0A1G0For SaleMLS ID #1301961, Crystal Eagan, Hanlon Realty. Newfoundland and Labrador AR
- C$174,9003 bd1 ba1.6k sqft1 Turkswater Road, Makinsons, NL A0A2X0For SaleMLS ID #1299294, Frank Evely, RE/MAX Eastern Edge Realty Ltd. - Bay Roberts. Newfoundland and Labrador AR
- C$164,9002 bd2 ba1.6k sqft31 Main Highway, Burnt Point, NL A0A1M0For SaleMLS ID #1295727, Barry Clarke, Clarke Real Estate Ltd. - Carbonear. Newfoundland and Labrador AR
- C$289,9003 bd2 ba2.2k sqft38 Salmon Cove Road, South River, NL A0A3W0For SaleMLS ID #1301568, Daphne Clarke, 3% Realty East Coast. Newfoundland and Labrador AR
- C$174,9003 bd2 ba1.5k sqft225 Quigley's Line, Bell Island, NL A0A4H0New ConstructionMLS ID #1300370, Connie Kelloway, eXp Realty. Newfoundland and Labrador AR
- C$245,0003 bd1 ba2.1k sqft25 - 27 Bishops Road, Bay Roberts, NL A0A1G0For SaleMLS ID #1301059, Frank Evely, RE/MAX Eastern Edge Realty Ltd. - Bay Roberts. Newfoundland and Labrador AR
