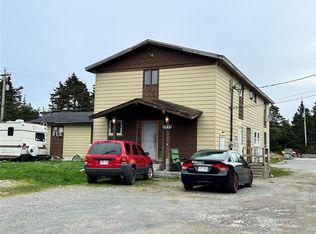
Welcome to Roaches Line! This property is located in a tax free area! Located just minutes away from Bay Roberts and the historical Town of Brigus. This Home was built in the mid 70's and still has a lot of it's original character. With some TLC, and your own creations, this can be a beautiful place to call home. This home has 3 nice size bedrooms located on the 2nd level. The master bedroom is quite large and has three closets. Also located on the 2nd floor is a full 3 piece bath. The main floor has a fairly large kitchen which leads to the dining room and also leads to a very large living room, which is a great area for entertaining. There is also a patio door located in the living room leading to a small ground level deck area . The 1/2 bath is located just off the kitchen. The basement area has some petitions up but is not developed. Basement ceiling height is approx. 6-61/2 feet. There is a bonus room located on the main floor that was originally designed for a attached garage but the owners at the time changed their minds and decided to turn it into an extra sitting room, this would make a great area for a rec room, playroom for the kids or even turn it into a garage. This home is heated with Hot Water Oil Radiation heat and the oil tank was installed new in May of 2024. There is a 12' X 16' Storage Shed located on the property as well a very small shed that was originally built to store a generator. Located on the front lawn is a very large apple tree and some other mature trees.
For sale
Price cut: C$60.5K (8/10)
C$175,000
129 Roaches Line, Roaches Line, NL A0A1W0
3beds
3,079sqft
Retail, Single Family Residence
Built in 1976
0.83 Acres Lot
$-- Zestimate®
C$57/sqft
C$-- HOA
What's special
- 280 days
- 27
- 1
Zillow last checked:
Listing updated:
Listed by:
Sylvia Boone,
RE/MAX Eastern Edge Realty Ltd. - Bay Roberts
Source: Newfoundland and Labrador AR,MLS®#: 1293280
Facts & features
Interior
Bedrooms & bathrooms
- Bedrooms: 3
- Bathrooms: 2
- Full bathrooms: 1
- 1/2 bathrooms: 1
Bedroom
- Level: Second
- Area: 127.6 Square Feet
- Dimensions: 11.6 X 11
Bedroom
- Level: Second
- Area: 166.1 Square Feet
- Dimensions: 15.10 X 11
Bathroom
- Level: Main
- Area: 27 Square Feet
- Dimensions: 5.4 X 5
Bathroom
- Level: Second
- Area: 37.5 Square Feet
- Dimensions: 5 X 7.5
Other
- Level: Second
- Area: 255.94 Square Feet
- Dimensions: 19.10 X 13.4
Bonus room
- Level: Main
- Area: 189.21 Square Feet
- Dimensions: 15.9 X 11.9
Dining room
- Level: Main
- Area: 172.72 Square Feet
- Dimensions: 13.6 X 12.7
Kitchen
- Level: Main
- Area: 165 Square Feet
- Dimensions: 15 X 11
Living room
- Level: Main
- Area: 255.94 Square Feet
- Dimensions: 13.4 X 19.10
Porch
- Level: Main
- Area: 67.2 Square Feet
- Dimensions: 5.6 X 12
Heating
- Hot Water, Radiant, Wood Stove
Appliances
- Included: Dishwasher, Refrigerator, Stove
Features
- Flooring: Cushion/Tile/Lino, Hardwood, Laminate, Mixed
- Windows: Window Coverings
- Basement: Walk-Out Access
Interior area
- Total structure area: 3,079
- Total interior livable area: 3,079 sqft
Property
Parking
- Parking features: None
- Has uncovered spaces: Yes
Features
- Levels: Two
- Water view: Year Round Road Access
Lot
- Size: 0.83 Acres
- Dimensions: 0.827 Acre
- Features: Cleared, Highway Access, Level, Partial Landscaped, Rear Yard Access (Vechicle), Recreation Nearby, Shopping Nearby, 0.5 -0.99 Acres
Details
- Additional structures: Shed(s)
- Zoning description: Res.
Construction
Type & style
- Home type: SingleFamily
- Property subtype: Retail, Single Family Residence
Materials
- Aluminum Siding
- Foundation: Concrete, Low, Undeveloped
- Roof: Shingle - Asphalt
Condition
- Year built: 1976
Utilities & green energy
- Sewer: Septic Tank
- Water: Drilled Well
- Utilities for property: Electricity Connected
Community & HOA
Location
- Region: Division No 1 Subd M
Financial & listing details
- Price per square foot: C$57/sqft
- Date on market: 12/16/2025
Price history
Price history is unavailable.
Public tax history
Tax history is unavailable.
Climate risks
Neighborhood: A0A
Nearby schools
GreatSchools rating
No schools nearby
We couldn't find any schools near this home.
Schools provided by the listing agent
- District: Conception Bay North
Source: Newfoundland and Labrador AR. This data may not be complete. We recommend contacting the local school district to confirm school assignments for this home.
Similar homes
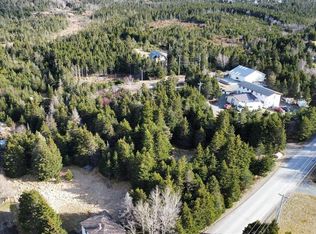
- C$174,9003 bd1 ba1.6k sqft1 Turkswater Road, Makinsons, NL A0A2X0For Sale
 MLS ID #1299294, Frank Evely, RE/MAX Eastern Edge Realty Ltd. - Bay Roberts. Newfoundland and Labrador AR
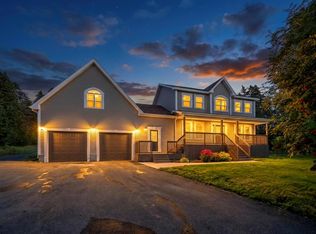
 - C$174,5004 bd2 ba2.2k sqft7 Church Road, Bell Island, NL a0a4h0New Construction
 MLS ID #1303044, Connie Kelloway, eXp Realty. Newfoundland and Labrador AR
 - C$149,9003 bd1 ba1.6k sqft47 Gullies Road, Brigus, NL A0A1K0For Sale
 MLS ID #1300591, Christopher Kavanagh, Century 21 Seller`s Choice Inc.. Newfoundland and Labrador AR
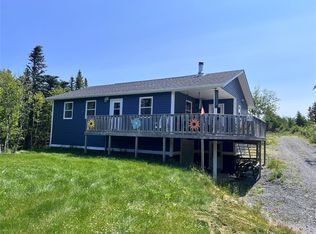
 - C$189,9003 bd1 ba2k sqft5 Mercers Road, Bay Roberts, NL A0A3V0For Sale
 MLS ID #1300102, Frank Evely, RE/MAX Eastern Edge Realty Ltd. - Bay Roberts. Newfoundland and Labrador AR
