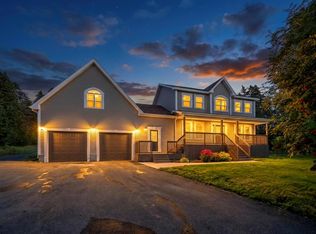
Welcome to this charming and spacious home in the heart of Cupids! Offering approximately 1,548 sq. ft. of comfortable living space, this beautifully maintained property combines functionality, natural light, and plenty of room for the whole family. The home features three generous-sized bedrooms and two full bathrooms, plus a convenient 2-piece bath located in the laundry room. The spacious primary bedroom offers a private ensuite complete with a walk-in shower, creating a comfortable retreat at the end of the day. The open-concept main living area is bright and inviting, with an abundance of natural light flowing throughout. The kitchen features a functional island and pantry, providing plenty of workspace and storage. Just off the kitchen, the dining room includes its own charming coffee nook with a sink — a perfect spot to start your morning. Downstairs, the partially developed basement offers additional space and is ready for you to bring your own ideas. Whether you envision a family room, home office, hobby area, or additional storage, there is plenty of potential to make the space your own. Step outside to enjoy the beautifully landscaped property, including a large back deck that’s perfect for relaxing with your morning coffee or entertaining friends and family. The property also includes a 14' x 16' shed and a 10' x 12' greenhouse, offering excellent space for storage, gardening, and outdoor projects. Located in the peaceful community of Cupids, this home offers a wonderful combination of space, comfort, and outdoor living. Located just steps away from the ATV trail. Don't delay! Call today for a private viewing.
For sale
C$559,000
29-31 Spracklin's Avenue, Cupids, NL A0A2B0
3beds
3,096sqft
Single Family Residence
Built in 2019
0.77 Acres Lot
$-- Zestimate®
C$181/sqft
C$-- HOA
What's special
Three generous-sized bedroomsSpacious primary bedroomBeautifully landscaped property
- 3 days
- 14
- 2
Zillow last checked:
Listing updated:
Listed by:
Sylvia Boone,
RE/MAX Eastern Edge Realty Ltd. - Bay Roberts
Source: Newfoundland and Labrador AR,MLS®#: 1303850
Facts & features
Interior
Bedrooms & bathrooms
- Bedrooms: 3
- Bathrooms: 3
- Full bathrooms: 2
- 1/2 bathrooms: 1
Bedroom
- Level: Main
- Area: 145.65 Square Feet
- Dimensions: 13.11 x 11.11
Bedroom
- Level: Main
- Area: 136.65 Square Feet
- Dimensions: 12.3 x 11.11
Bathroom
- Level: Main
- Area: 70.52 Square Feet
- Dimensions: 8.6 x 8.2
Other
- Level: Main
- Area: 264.2 Square Feet
- Dimensions: 16.11 x 16.4
Dining room
- Level: Main
- Area: 133.1 Square Feet
- Dimensions: 12.10 x 11
Other
- Level: Main
- Area: 76.65 Square Feet
- Dimensions: 10.5 x 7.3
Kitchen
- Level: Main
- Area: 60 Square Feet
- Dimensions: 12 x 5
Laundry
- Level: Main
- Area: 49.98 Square Feet
- Dimensions: 9.8 x 5.1
Living room
- Level: Main
- Area: 331.2 Square Feet
- Dimensions: 23 x 14.4
Porch
- Level: Main
- Area: 47.79 Square Feet
- Dimensions: 8.1 x 5.9
Recreation room
- Level: Basement
- Area: 403.3 Square Feet
- Dimensions: 37 x 10.9
Heating
- Baseboard, Electric, Heat Pump
Cooling
- Electric, Heat Pump
Appliances
- Included: Dishwasher, Refrigerator, Stove, Washer, Dryer
Features
- Ensuite
- Flooring: Carpet, Ceramic/Marble, Laminate
- Windows: Window Coverings
- Basement: Walk-Out Access
Interior area
- Total structure area: 3,096
- Total interior livable area: 3,096 sqft
Property
Parking
- Parking features: None
- Has uncovered spaces: Yes
Features
- Patio & porch: Deck/Patio, Patio(s) and Deck(s)
- Water view: Year Round Road Access
Lot
- Size: 0.77 Acres
- Dimensions: 0.766
- Features: Cleared, Landscaped, Level, Rear Yard Access (Vechicle), Recreation Nearby, Shopping Nearby, 0.5 -0.99 Acres
Details
- Additional structures: Greenhouse, Shed(s)
- Zoning description: Res.
Construction
Type & style
- Home type: SingleFamily
- Architectural style: Bungalow
- Property subtype: Single Family Residence
Materials
- Vinyl Siding
- Foundation: Concrete, Partially Developed
- Roof: Shingle - Asphalt
Condition
- Year built: 2019
Utilities & green energy
- Sewer: Septic Tank
- Water: Artesian, Drilled Well
- Utilities for property: Cable Connected, Electricity Connected, High Speed Internet, Phone Connected
Community & HOA
Location
- Region: Brigus
Financial & listing details
- Price per square foot: C$181/sqft
- Annual tax amount: C$1,850
- Date on market: 10/2/2026
Price history
Price history is unavailable.
Public tax history
Tax history is unavailable.
Climate risks
Neighborhood: A0A
Nearby schools
GreatSchools rating
No schools nearby
We couldn't find any schools near this home.
Schools provided by the listing agent
- District: Conception Bay North
Source: Newfoundland and Labrador AR. This data may not be complete. We recommend contacting the local school district to confirm school assignments for this home.
Similar homes
- C$599,9995 bd4 ba4k sqft78 Irishtown Road, Brigus, NL A0A1K0For Sale
 MLS ID #1297934, Rebecca Bowering, RE/MAX Realty Specialists. Newfoundland and Labrador AR
 - C$479,9004 bd3 ba3.1k sqft16 Heneys Pond Road, Bay Roberts, NL A0A1G0For Sale
 MLS ID #1290846, Paul Drover, Royal LePage Atlantic Homestead. Newfoundland and Labrador AR
 - C$495,0004 bd3 ba3.9k sqft32-34 Butts Road, Spaniards Bay, NL A0A3X0For Sale
 MLS ID #1300312, Amanda Hiscock, Century 21 Seller`s Choice Inc.. Newfoundland and Labrador AR
 - C$489,9002 bd3 ba2.8k sqft27-31 BACK COVE NORTH Road, Spaniards Bay, NL A0A3X0For Sale
 MLS ID #1302885, Amanda Hiscock, Century 21 Seller`s Choice Inc.. Newfoundland and Labrador AR
