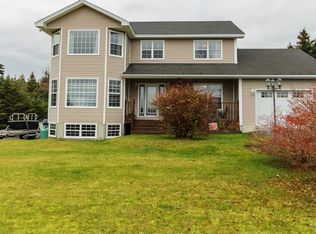
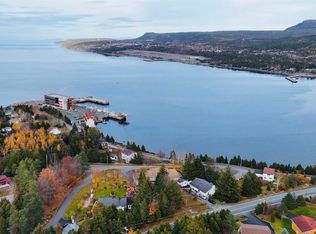
A rare opportunity to own a private retreat at 44 Kennedys Lane, Holyrood. Set on an acre of property, this home offers over 3,000 sq. ft. of developed living space, thoughtfully designed for both everyday comfort and easy entertaining. Step inside to a bright, welcoming layout with a formal living room at the front, featuring large windows and a cozy propane fireplace—a perfect centerpiece for quiet evenings. As you move through the home, the back living space opens up with abundant natural light, highlighted by a kitchen island and a dedicated dining area ideal for gathering family and friends. The main floor also includes practical features you’ll appreciate, including a two-piece bathroom and main floor laundry, keeping daily routines effortless. Upstairs, you’ll find three well-sized bedrooms, including a spacious primary suite with a large walk-in closet and a luxurious ensuite complete with a jet tub—your own private escape. Outside, enjoy the convenience of an attached garage plus the added benefit of a detached 36’ x 28’ garage featuring a second floor and direct rear-yard access, offering incredible flexibility for storage, a workshop, hobbies, or future potential.
For sale
C$599,900
44 Kennedys Road, Holyrood, NL A0A2R0
4beds
3,300sqft
Retail, Single Family Residence
Built in 2007
1 Acres Lot
$-- Zestimate®
C$182/sqft
C$-- HOA
What's special
Bright welcoming layoutLarge windowsCozy propane fireplaceKitchen islandMain floor laundryThree well-sized bedroomsSpacious primary suite
- 2 days
- 30
- 2
Zillow last checked:
Listing updated:
Listed by:
Cathy Austin,
RE/MAX Infinity Realty Inc.,
Scott Hopkins,
RE/MAX Infinity Realty Inc.
Source: Newfoundland and Labrador AOR,MLS®#: 1305542
Facts & features
Interior
Bedrooms & bathrooms
- Bedrooms: 4
- Bathrooms: 3
- Full bathrooms: 2
- 1/2 bathrooms: 1
Bedroom
- Level: Second
- Area: 136.5 Square Feet
- Dimensions: 10.5 x 13
Bedroom
- Level: Second
- Area: 110 Square Feet
- Dimensions: 10 x 11
Bedroom
- Level: Basement
- Dimensions: 15,4 x 10
Bathroom
- Level: Main
Bathroom
- Level: Second
Other
- Level: Second
- Area: 190.44 Square Feet
- Dimensions: 13.8 x 13.8
Eating area
- Level: Main
- Area: 120 Square Feet
- Dimensions: 12 x 10
Other
- Level: Second
Foyer
- Level: Main
- Area: 75 Square Feet
- Dimensions: 5 x 15
Kitchen
- Level: Main
- Area: 255 Square Feet
- Dimensions: 17 x 15
Other
- Level: Main
- Area: 298.68 Square Feet
- Dimensions: 22.8 x 13.10
Recreation room
- Level: Basement
- Area: 350 Square Feet
- Dimensions: 12.5 x 28
Heating
- Electric, Propane, Heat Exchanger Unit
Cooling
- Electric
Appliances
- Included: Dishwasher, Refrigerator, Microwave, Stove, Washer, Dryer
Features
- Ensuite
- Flooring: Ceramic/Marble, Hardwood, Hardwood Stairs
- Has fireplace: Yes
- Fireplace features: Propane
Interior area
- Total structure area: 3,300
- Total interior livable area: 3,300 sqft
Property
Parking
- Parking features: Attached, Detached
- Has garage: Yes
- Has uncovered spaces: Yes
Features
- Levels: Two
- Patio & porch: Deck/Patio, Patio(s) and Deck(s)
- Has spa: Yes
- Spa features: Bath
Lot
- Size: 1 Acres
- Dimensions: 1 Acre
- Features: Partial Landscaped, Private, Rear Yard Access (Vechicle)
Details
- Zoning description: Res
Construction
Type & style
- Home type: SingleFamily
- Property subtype: Retail, Single Family Residence
Materials
- HardiPlank Type
- Foundation: Fully Developed
- Roof: Shingle - Asphalt
Condition
- Year built: 2007
Utilities & green energy
- Sewer: Septic Tank
- Water: Well
Community & HOA
Location
- Region: Holyrood
Financial & listing details
- Price per square foot: C$182/sqft
- Annual tax amount: C$3,591
- Date on market: 11/18/2026
Price history
Price history is unavailable.
Public tax history
Tax history is unavailable.
Climate risks
Neighborhood: A0A
Nearby schools
GreatSchools rating
No schools nearby
We couldn't find any schools near this home.
Schools provided by the listing agent
- District: Conception Bay Central
Source: Newfoundland and Labrador AOR. This data may not be complete. We recommend contacting the local school district to confirm school assignments for this home.


Similar homes
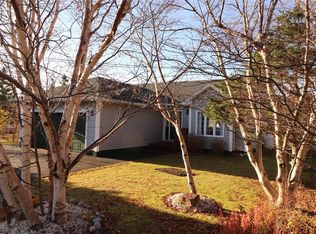
- C$420,0003 bd3 ba2.1k sqft15 Ridge Road, Holyrood, NL A0A4L0For Sale
 MLS ID #1305577, David Norris, RE/MAX Realty Specialists. Newfoundland and Labrador AOR
- C$829,9004 bd4 ba3.1k sqft15 Everest Street, Paradise, NL A1L0B7For Sale
 MLS ID #1305649, Justin Penney, 3% Realty East Coast. Newfoundland and Labrador AOR
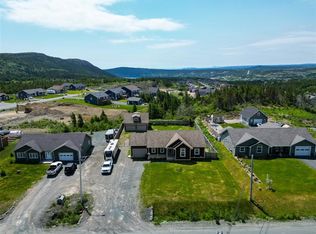
- C$619,9004 bd3 ba4.6k sqft22 Dunn Drive, Bay Bulls, NL A1A1C0For Sale
 MLS ID #1304149, Cliff Curtis, Century 21 Seller`s Choice Inc.. Newfoundland and Labrador AOR
- C$549,9004 bd4 ba3k sqft25 Greeley Garden, Conception Bay South, NL A1X2J5For Sale
 MLS ID #1305175, Mark Fagan, Century 21 Seller`s Choice Inc.. Newfoundland and Labrador AOR
