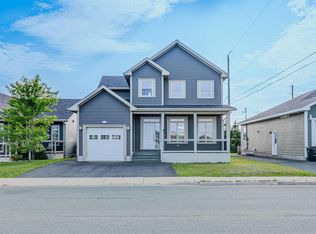
Gorgeous executive bungalow on a spacious 3/4 acre lot in scenic Bay Bulls. Thoughtfully designed throughout, this impressive 4-bedroom, 3-bathroom home offers the perfect blend of modern luxury, family comfort, and year-round outdoor living. At the heart of the home is a stunning open-concept kitchen and dining area featuring custom cabinetry, new appliances, and stylish finishes for everyday living and entertaining. The inviting living room is anchored by a beautiful fireplace, creating a warm atmosphere for evenings. The main floor features three spacious bedrooms, including an oversized primary retreat with walk-in closet and spa-inspired ensuite with jet tub. Throughout the home, you’ll appreciate the attention to detail with new flooring, doors, trim, LED pot lights, surround sound, fresh paint, and custom finishes, complemented by 9-foot ceilings. Every bathroom has been fully updated, while the new hot water boiler adds comfort and peace of mind. The fully developed lower level is designed for entertaining and family enjoyment, featuring a renovated rec room with theatre setup, custom bar gym area, additional bedroom, and full bathroom. It is ideal for guests, teenagers, or extended family. Step outside to your private backyard retreat, designed for every season. The fully fenced yard features a heated swimming pool, hot tub, and expansive rear deck, perfect for summer gatherings, relaxing evenings, and nearby walking and hiking trails. In winter, the property transforms into a paradise with direct access to ATV and snowmobile trails, plus space for your backyard skating rink. Adding more value is the impressive 30x32 two-storey detached wired garage with mini split, providing exceptional space for vehicles, storage, hobbies, or workshop. Situated in a sought-after family-friendly neighborhood, this move-in ready property offers the perfect balance of upscale interior living and four-season outdoor enjoyment.
For sale
Price cut: C$25K (7/2)
C$624,900
22 Dunn Drive, Bay Bulls, NL A1A1C0
4beds
4,600sqft
Single Family Residence
Built in 2014
3 Acres Lot
$-- Zestimate®
C$136/sqft
C$-- HOA
What's special
Custom cabinetryNew appliancesStylish finishesBeautiful fireplaceThree spacious bedroomsOversized primary retreatWalk-in closet
- 100 days |
- 16 |
- 0 |
Zillow last checked:
Listing updated:
Listed by:
Cliff Curtis,
Century 21 Seller`s Choice Inc.,
Jaykumar Patel,
Century 21 Seller`s Choice Inc.
Source: Newfoundland and Labrador AR,MLS®#: 1297351
Facts & features
Interior
Bedrooms & bathrooms
- Bedrooms: 4
- Bathrooms: 3
- Full bathrooms: 3
Bedroom
- Level: Main
- Area: 143.75 Square Feet
- Dimensions: 12.5 x 11.5
Bedroom
- Level: Main
- Area: 104.65 Square Feet
- Dimensions: 11.5 x 9.10
Bedroom
- Level: Basement
- Area: 187.69 Square Feet
- Dimensions: 13.7 x 13.7
Bathroom
- Level: Main
- Area: 31.36 Square Feet
- Dimensions: 5.6 x 5.6
Bathroom
- Level: Basement
- Area: 93.28 Square Feet
- Dimensions: 8.8 x 10.6
Other
- Level: Main
- Area: 210.09 Square Feet
- Dimensions: 14.1 x 14.9
Other
- Level: Basement
- Area: 116.6 Square Feet
- Dimensions: 11 x 10.6
Dining room
- Level: Main
- Area: 178.1 Square Feet
- Dimensions: 13.7 x 13
Other
- Level: Main
- Area: 139.92 Square Feet
- Dimensions: 10.6 x 13.2
Foyer
- Level: Main
- Area: 47.45 Square Feet
- Dimensions: 7.3 x 6.5
Kitchen
- Level: Main
- Area: 145.22 Square Feet
- Dimensions: 13.7 x 10.6
Living room
- Level: Main
- Area: 145.22 Square Feet
- Dimensions: 10.6 x 13.7
Recreation room
- Level: Basement
- Area: 444.5 Square Feet
- Dimensions: 35 x 12.7
Storage
- Level: Basement
- Area: 105.7 Square Feet
- Dimensions: 15.10 x 7
Heating
- Baseboard, Electric, Heat Exchanger Unit
Cooling
- Electric
Appliances
- Included: Dishwasher, Refrigerator, Stove, Washer, Dryer
Features
- Ensuite, Fireplace(s)
- Flooring: Ceramic/Marble, Laminate
- Has fireplace: Yes
Interior area
- Total structure area: 4,600
- Total interior livable area: 4,600 sqft
Property
Parking
- Parking features: Attached, Detached, Heated Garage
- Has garage: Yes
- Has uncovered spaces: Yes
Features
- Patio & porch: Patio(s) and Deck(s)
- Pool features: Above Ground
- Has spa: Yes
- Spa features: Hot Tub (outdoor)
- Fencing: Back Yard,Full
- Water view: Year Round Road Access
Lot
- Size: 3 Acres
- Dimensions: 3/4 acre
- Features: Landscaped, Level, Private, Rear Yard Access (Vechicle)
Details
- Zoning description: Residential
- Other equipment: Air Exchanger
Construction
Type & style
- Home type: SingleFamily
- Architectural style: Bungalow
- Property subtype: Single Family Residence
Materials
- Vinyl Siding
- Foundation: Concrete, Fully Developed
- Roof: Shingle - Asphalt
Condition
- Year built: 2014
Utilities & green energy
- Sewer: Septic Tank
- Water: Artesian
- Utilities for property: Cable Connected, Electricity Connected, High Speed Internet, Phone Connected
Community & HOA
Location
- Region: Bay Bulls
Financial & listing details
- Price per square foot: C$136/sqft
- Annual tax amount: C$2,500
- Date on market: 5/11/2026
Price history
Price history is unavailable.
Public tax history
Tax history is unavailable.
Climate risks
Neighborhood: A0A
Nearby schools
GreatSchools rating
No schools nearby
We couldn't find any schools near this home.
Schools provided by the listing agent
- District: Southern Shore
Source: Newfoundland and Labrador AR. This data may not be complete. We recommend contacting the local school district to confirm school assignments for this home.
- C$509,9003 bd2 ba2.4k sqft30 Dunn Dr, Bay Bulls, NL A0A1C0For Sale
- C$199,9003 acres0 Long Pond Path, Bay Bulls, NL A0A1C0Lot/Land
- C$489,9003 bd4 ba3.4k sqft395A Southern Shore Hwy, Bay Bulls, NL A1S1R3For Sale

- C$379,9005 bd2 ba2.2k sqft34 Cabot Dr, Bay Bulls, NL A0A1C0Pending
- C$409,0005 bd2 ba2.4k sqft151 Sheldon Dr, Bay Bulls, NL A0A1C0Pending
- C$265,0002 bd2 ba1.6k sqft2 Lower Rd, Bay Bulls, NL A0A1C0Pending
- C$89,9001.27 acres17 Northside Rd, Holyrood, NL A0A2R0Lot/Land
- C$489,9003 bd2 ba1.2k sqft6 Scott Dr #4, Bay Bulls, NL A0A1C0New Construction
Similar homes
- C$799,9004 bd4 ba5k sqft8 Harvey Place, Bay Bulls, NL A0A1C0For Sale
 MLS ID #1297548, Ryan Elliott, Royal LePage Vision Realty. Newfoundland and Labrador AR
 - C$509,9003 bd2 ba2.4k sqftLot 30 Dunn Drive, Bay Bulls, NL A0A1C0For SaleMLS ID #1298719, Peter Kavanagh, RE/MAX Infinity Realty Inc. - Sheraton Hotel. Newfoundland and Labrador AR
- C$489,9003 bd4 ba3.4k sqft395A Southern Shore Highway, Bay Bulls, NL A0A1C0For SaleMLS ID #1301427, Heather Guy, Royal LePage Atlantic Homestead. Newfoundland and Labrador AR
- C$659,9004 bd4 ba2.6k sqft28 Kenai Crescent, St. John's, NL A1H0J1For Sale
 MLS ID #1301360, Doreen Carter, RE/MAX Infinity Realty Inc.. Newfoundland and Labrador AR
 - C$669,9004 bd4 ba3.5k sqft72 Lawlors Road, Paradise, NL A1L3N9For SaleMLS ID #1301776, Josh Lee, Century 21 Seller`s Choice Inc.. Newfoundland and Labrador AR
- C$629,9003 bd4 ba3.9k sqft27 Mahogany Place, St. John's, NL A1H1A3For SaleMLS ID #1300899, Blair Wentzell, Royal LePage Atlantic Homestead. Newfoundland and Labrador AR
- C$589,9003 bd3 ba3.1k sqft33 Castle Bridge Drive, St. John's, NL A1H0C7For SaleMLS ID #1301798, Crystal Stapleton, Keller Williams Platinum Realty. Newfoundland and Labrador AR
- C$399,9004 bd2 ba2.4k sqft2141 Topsail Road, Cbs, NL A1W5R5For SaleMLS ID #1302034, Shawn Rowe,CRA, Royal LePage Atlantic Homestead. Newfoundland and Labrador AR
- C$579,9003 bd3 ba3k sqft32 Abbotts Road, Portugal Cove - St. Philips, NL A1M1T2For SaleMLS ID #1301302, Christopher Samuelson, eXp Realty. Newfoundland and Labrador AR
- C$599,9004 bd4 ba2.4k sqft75 Spracklin Boulevard, Paradise, NL A1L4E2For SaleMLS ID #1301362, Debbie Budden, EXIT Realty Aspire. Newfoundland and Labrador AR
- C$729,9004 bd3 ba2.6k sqft25 Chamberlains Road, Cbs, NL A1W4H5For SaleMLS ID #1301252, Craig Holwell, 3% Realty East Coast. Newfoundland and Labrador AR
- C$599,9005 bd4 ba2.7k sqft41 Oberon Street, St. John's, NL A1B0K1For SaleMLS ID #1301686, Erica Bedard, eXp Realty. Newfoundland and Labrador AR
- C$529,9004 bd5 ba5.1k sqft81 Kings Hill Road, St Philips, NL A1M1W2For SaleMLS ID #1301443, Amanda Lee, Hanlon Realty. Newfoundland and Labrador AR
- C$549,9004 bd3 ba2.5k sqft20 Tullamore Street, St. John's, NL A1H0H3For SaleMLS ID #1301451, Brittany Penney,OTHER, 3% Realty East Coast. Newfoundland and Labrador AR
- C$569,9004 bd3 ba3.1k sqft528 St. Thomas Line, Paradise, NL A1L3T4For SaleMLS ID #1301445, Deanna Toope, Royal LePage Atlantic Homestead. Newfoundland and Labrador AR
- C$499,8004 bd4 ba2.5k sqft8-14 Hawco's Lane, Chapel's Cove, NL A0A1V0For SaleMLS ID #1301257, Amber Borger, Hanlon Realty. Newfoundland and Labrador AR
- C$700,0004 bd2 ba2.7k sqft431-435 Dogberry Hill Road, Portugal Cove-St. Philips, NL A1M1H2For SaleMLS ID #1300162, Tim Crosbie,OTHER, Royal LePage Property Consultants Limited. Newfoundland and Labrador AR
- C$499,9004 bd3 ba2.5k sqft9 Mayfair Avenue, Paradise, NL A1L0Y7For SaleMLS ID #1301937, James Noftal, Hanlon Realty. Newfoundland and Labrador AR
- C$630,0003 bd2 ba3.9k sqft3A Forest Road, St. John's, NL A1C2B8For SaleMLS ID #1301960, Brad Stone, BlueKey Realty Inc.. Newfoundland and Labrador AR
- C$574,9003 bd3 ba2.5k sqft18 Lodge Road, Conception Bay South, NL A1X2G4For SaleMLS ID #1301377, Josh Stokes, Keller Williams Platinum Realty. Newfoundland and Labrador AR
