Welcome to this impressive and spacious two-storey home in scenic Bay Bulls on a huge lot, offering an abundance of living space, exceptional functionality, and plenty of room for the whole family! This fully developed home features 3 bedrooms, 3 full bathrooms and 1 half bath, along with a detached 20X30 wired garage, two driveways and convenient drive-through access. The main floor boasts a large eat-in kitchen with stainless steel appliances and plenty of cabinetry and workspace, plus a separate dining room perfect for family dinners and entertaining. The massive formal living room is a true showstopper, featuring a beautiful double-sided propane fireplace shared with a cozy sunken sitting room—creating a warm and inviting space to relax and unwind. Off the foyer features a large mudroom/porch and convenient half bath completes the main level. Upstairs, you’ll find three spacious bedrooms with vaulted ceilings including a stunning primary suite with a large walk-in closet and an impressive 4-piece ensuite. The additional bedrooms offer generous space for family or guests, along with another full bathroom. The fully developed basement provides even more living space with a spacious recreation room complete with wet bar, a full bathroom and plenty of storage. The shingles were replaced in 2023 and a new septic tank was installed in 2026 adding peace of mind for the new owners. There is easy access to ATV and snowmobile trails right from the house as well. With its generous room sizes, unique living spaces and fantastic features throughout, this home truly needs to be seen to be appreciated. A must-see!
For sale
C$489,900
395A Southern Shore Highway, Bay Bulls, NL A0A1C0
3beds
3,489sqft
Retail, Single Family Residence
Built in 1999
-- sqft lot
$-- Zestimate®
C$140/sqft
C$-- HOA
What's special
Huge lotTwo drivewaysConvenient drive-through accessBeautiful double-sided propane fireplaceCozy sunken sitting roomFully developed basementPlenty of storage
- 4 days |
- 27 |
- 0 |
Zillow last checked:
Listing updated:
Listed by:
Heather Guy,
Royal LePage Atlantic Homestead
Source: Newfoundland and Labrador AR,MLS®#: 1301427
Facts & features
Interior
Bedrooms & bathrooms
- Bedrooms: 3
- Bathrooms: 4
- Full bathrooms: 3
- 1/2 bathrooms: 1
Bedroom
- Level: Second
- Area: 146.65 Square Feet
- Dimensions: 13.2X11.11
Bedroom
- Level: Second
- Area: 175.56 Square Feet
- Dimensions: 13.2X13.3
Bathroom
- Level: Main
- Area: 31.92 Square Feet
- Dimensions: 5.6X5.7
Bathroom
- Level: Second
- Area: 56.12 Square Feet
- Dimensions: 9.2X6.1
Bathroom
- Level: Basement
- Area: 57.66 Square Feet
- Dimensions: 8.11X7.11
Other
- Level: Second
- Area: 156.4 Square Feet
- Dimensions: 9.2X17
Dining room
- Level: Main
- Area: 148.74 Square Feet
- Dimensions: 13.4X11.1
Eating area
- Level: Main
- Area: 138.51 Square Feet
- Dimensions: 10.11X13.7
Other
- Level: Second
- Area: 144.16 Square Feet
- Dimensions: 13.6X10.6
Other
- Level: Main
- Area: 138.51 Square Feet
- Dimensions: 10.11X13.7
Foyer
- Level: Main
- Area: 81.81 Square Feet
- Dimensions: 10.10X8.10
Kitchen
- Level: Main
- Area: 155.04 Square Feet
- Dimensions: 11.4X13.6
Laundry
- Level: Basement
- Area: 41.89 Square Feet
- Dimensions: 5.9X7.10
Other
- Level: Main
- Area: 582.87 Square Feet
- Dimensions: 21.5X27.11
Office
- Level: Basement
- Area: 70.56 Square Feet
- Dimensions: 7.2X9.8
Other
- Level: Basement
- Area: 116.45 Square Feet
- Dimensions: 8.5X13.7
Porch
- Level: Main
- Area: 91.08 Square Feet
- Dimensions: 6.9X13.2
Recreation room
- Level: Basement
- Area: 255.42 Square Feet
- Dimensions: 12.9X19.8
Storage
- Level: Basement
- Area: 191.4 Square Feet
- Dimensions: 13.2X14.5
Storage
- Level: Basement
- Area: 170.61 Square Feet
- Dimensions: 12.1X14.1
Utility room
- Level: Basement
- Area: 22.09 Square Feet
- Dimensions: 4.7X4.7
Heating
- Baseboard, Electric, Hot Water
Cooling
- Electric
Appliances
- Included: Dishwasher, Refrigerator, Stove
Features
- Ensuite, Fireplace(s)
- Flooring: Carpet, Cushion/Tile/Lino, Hardwood, Laminate, See Remarks
- Has fireplace: Yes
- Fireplace features: Propane
Interior area
- Total structure area: 3,489
- Total interior livable area: 3,489 sqft
Property
Parking
- Parking features: Detached
- Has garage: Yes
- Has uncovered spaces: Yes
Features
- Levels: Two
- Fencing: Partial,Partially Fenced
- Has view: Yes
- Water view: Year Round Road Access
- Waterfront features: Right of Way
Lot
- Dimensions: 322 x 110 x 312 x 74
- Features: See Remarks, Private, Rear Yard Access (Vechicle), Shopping Nearby, Views, Wooded, 0.5 -0.99 Acres
Details
- Zoning description: Res
Construction
Type & style
- Home type: SingleFamily
- Property subtype: Retail, Single Family Residence
Materials
- Vinyl Siding
- Foundation: Concrete, Fully Developed
- Roof: Shingle - Asphalt
Condition
- Year built: 1999
Utilities & green energy
- Sewer: Septic Tank
- Water: Drilled Well
Community & HOA
Location
- Region: Bay Bulls
Financial & listing details
- Price per square foot: C$140/sqft
- Annual tax amount: C$1,734
- Date on market: 8/10/2026
Price history
Price history is unavailable.
Public tax history
Tax history is unavailable.
Climate risks
Neighborhood: A1S
Nearby schools
GreatSchools rating
No schools nearby
We couldn't find any schools near this home.
Schools provided by the listing agent
- District: Southern Shore
Source: Newfoundland and Labrador AR. This data may not be complete. We recommend contacting the local school district to confirm school assignments for this home.
- C$509,9003 bd2 ba2.4k sqft30 Dunn Dr, Bay Bulls, NL A0A1C0For Sale
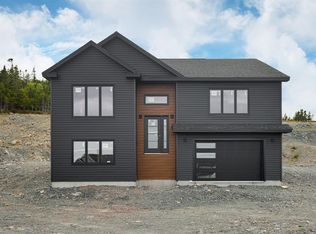
- C$624,9004 bd3 ba4.6k sqft22 Dunn Dr, Bay Bulls, NL A1A1C0For Sale

- C$199,9003 acres0 Long Pond Path, Bay Bulls, NL A0A1C0Lot/Land
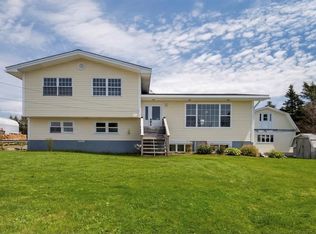
- C$379,9005 bd2 ba2.2k sqft34 Cabot Dr, Bay Bulls, NL A0A1C0Pending
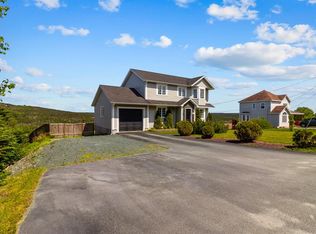
- C$265,0002 bd2 ba1.6k sqft2 Lower Rd, Bay Bulls, NL A0A1C0Pending
- C$489,9003 bd2 ba1.2k sqft6 Scott Dr #4, Bay Bulls, NL A0A1C0New Construction
- C$799,9004 bd4 ba5k sqft8 Harvey St, Harbour Grace, NL A0A2M0For Sale
- C$89,9001.27 acres17 Northside Rd, Holyrood, NL A0A2R0Lot/Land
Similar homes
- C$509,9003 bd2 ba2.4k sqftLot 30 Dunn Drive, Bay Bulls, NL A0A1C0For SaleMLS ID #1298719, Peter Kavanagh, RE/MAX Infinity Realty Inc. - Sheraton Hotel. Newfoundland and Labrador AR
- C$624,9004 bd3 ba4.6k sqft22 Dunn Drive, Bay Bulls, NL A1A1C0For SaleMLS ID #1297351, Cliff Curtis, Century 21 Seller`s Choice Inc.. Newfoundland and Labrador AR
- C$435,0003 bd3 ba3.8k sqft463 Main Road, St. John's, NL A1S1G1For Sale
 MLS ID #1301671, Courtney Moulton, RE/MAX Infinity Realty Inc.. Newfoundland and Labrador AR
 - C$479,9004 bd4 ba2.5k sqft271 Dogberry Hill Road, Portugal Cove St. Philip's, NL A1M1C5For Sale
 MLS ID #1301571, Courtney Moulton, RE/MAX Infinity Realty Inc.. Newfoundland and Labrador AR
 - C$450,0003 bd3 ba2.9k sqft1 Rideau Place, Mount Pearl, NL A1N4C1For SaleMLS ID #1301707, Valma Budgell, RE/MAX Realty Specialists. Newfoundland and Labrador AR
- C$499,8004 bd4 ba2.5k sqft8-14 Hawco's Lane, Chapel's Cove, NL A0A1V0For SaleMLS ID #1301257, Amber Borger, Hanlon Realty. Newfoundland and Labrador AR
- C$579,9003 bd3 ba3.5k sqft172 Dogberry Hill Road, Portugal Cove - St. Philip's, NL A1M1C3For SaleMLS ID #1301659, Candice Mayo, 3% Realty East Coast. Newfoundland and Labrador AR
- C$369,9003 bd1 ba2.2k sqft87 Dunn's Lane, Witless Bay, NL A0A4K0For SaleMLS ID #1301569, Rick Oxford, RE/MAX Realty Specialists. Newfoundland and Labrador AR
- C$469,9003 bd2 ba2.6k sqft3 Hollyberry Drive, Paradise, NL A1L1P9For SaleMLS ID #1301024, Ryan Elliott, Royal LePage Vision Realty. Newfoundland and Labrador AR
- C$499,9003 bd3 ba2k sqft11 Whelans Crescent, Paradise, NL A1L3S6For SaleMLS ID #1301570, Debbie Budden, EXIT Realty Aspire. Newfoundland and Labrador AR
- C$539,9003 bd3 ba2.5k sqft9 Knapdale Place, St. John's, NL A1G0B9For SaleMLS ID #1301222, Alicia (Zhiyang) Xing, RE/MAX Infinity Realty Inc. - Sheraton Hotel. Newfoundland and Labrador AR
- C$579,9003 bd3 ba3k sqft32 Abbotts Road, Portugal Cove - St. Philips, NL A1M1T2For SaleMLS ID #1301302, Christopher Samuelson, eXp Realty. Newfoundland and Labrador AR
- C$529,9004 bd5 ba5.1k sqft81 Kings Hill Road, St Philips, NL A1M1W2For SaleMLS ID #1301443, Amanda Lee, Hanlon Realty. Newfoundland and Labrador AR
- C$599,9003 bd3 ba2.2k sqft117 Conception Bay Highway, Holyrood, NL A0A2R0For SaleMLS ID #1301550, Cathy Austin, RE/MAX Infinity Realty Inc.. Newfoundland and Labrador AR
- C$379,9004 bd4 ba1.9k sqft130 Green Acre Drive, St. John's, NL A1H1C2For SaleMLS ID #1301719, Nevin Hollett, eXp Realty. Newfoundland and Labrador AR
- C$574,9003 bd3 ba2.5k sqft18 Lodge Road, Conception Bay South, NL A1X2G4For SaleMLS ID #1301377, Josh Stokes, Keller Williams Platinum Realty. Newfoundland and Labrador AR
- C$499,0003 bd3 ba2.2k sqft71 Francis Street, St. John's, NL A1H0C8For SaleMLS ID #1300795, Sherrie Hollahan, Keller Williams Platinum Realty. Newfoundland and Labrador AR
- C$469,0003 bd3 ba3.3k sqft10 Hopewell Garden, Conception Bay South, NL A1X4B8For SaleMLS ID #1301003, Jennifer Malone, HomeLife Experts Realty Inc.. Newfoundland and Labrador AR
- C$399,9004 bd4 ba2.5k sqft8-12 Hawco's Lane, Chapel's Cove, NL A0A1V0For SaleMLS ID #1301258, Amber Borger, Hanlon Realty. Newfoundland and Labrador AR
- C$459,9004 bd4 ba2.1k sqft48 Fred W Brown Drive, Paradise, NL A1L0W1For SaleMLS ID #1301371, Peter Kavanagh, RE/MAX Infinity Realty Inc. - Sheraton Hotel. Newfoundland and Labrador AR
