Welcome to 4-6 Scott Drive, Escape the city without leaving convenience behind. Nestled in the charming coastal community of Bay Bulls, just a 20-minute drive from St. John's, this stunning new build offers the best of "around the bay" living with breathtaking ocean views right from your own property. Sitting on a generous half-acre lot, enjoy the peace and quiet of a true coastal setting while still being minutes from all amenities. Thoughtfully designed, this spacious two-storey home offers an open-concept main level featuring a bright living room, dining area, and a functional open kitchen, all flowing seamlessly to the rear deck. Three generous bedrooms grace the upper level, including a private primary suite with walk-in closet and ensuite, plus a full main bathroom. The attached garage with basement-level access and a full 9-foot basement will be roughed in for a bathroom, recreation room, laundry, and a potential 4th bedroom, offering incredible flexibility for extended family, a home office, or future equity. Whether you're drawn by the ocean air, the tight-knit community, or the incredible value of owning a brand new home on a half-acre lot with an ocean view, 4-6 Scott Drive is an opportunity not to be missed. Contact today to learn more or to customize your build.
New construction
C$489,900
4-6 Scott Drive, Bay Bulls, NL A0A1C0
3beds
1,290sqft
Single Family Residence
Built in 2026
-- sqft lot
$-- Zestimate®
C$380/sqft
C$-- HOA
What's special
- 114 days |
- 8 |
- 0 |
Zillow last checked:
Listing updated:
Listed by:
Brandon Pennell,
BlueKey Realty Inc.,
Terence Martin-Ferraro,
BlueKey Realty Inc.
Source: Newfoundland and Labrador AR,MLS®#: 1296260
Facts & features
Interior
Bedrooms & bathrooms
- Bedrooms: 3
- Bathrooms: 2
- Full bathrooms: 2
Bedroom
- Level: Main
- Area: 90 Square Feet
- Dimensions: 10 x 9
Bedroom
- Level: Main
- Area: 80 Square Feet
- Dimensions: 10 x 8
Bathroom
- Level: Main
Other
- Level: Main
- Area: 161.28 Square Feet
- Dimensions: 12.6 x 12.8
Other
- Level: Main
Living room
- Level: Main
- Area: 168 Square Feet
- Dimensions: 12 x 14
Other
- Level: Main
- Area: 184.08 Square Feet
- Dimensions: 17.7 x 10.4
Heating
- Baseboard, Electric
Cooling
- Electric
Features
- Ensuite
- Flooring: Mixed
Interior area
- Total structure area: 1,290
- Total interior livable area: 1,290 sqft
Property
Parking
- Parking features: Attached
- Has garage: Yes
- Has uncovered spaces: Yes
Features
- Has view: Yes
- View description: Ocean
- Has water view: Yes
- Water view: Ocean,Year Round Road Access
Lot
- Dimensions: 94 x 155 x 130 x 51
- Features: Rear Yard Access (Vechicle), Views, 0.5 -0.99 Acres
Details
- Zoning description: res
Construction
Type & style
- Home type: SingleFamily
- Property subtype: Single Family Residence
Materials
- Shingle Siding
- Foundation: Concrete
- Roof: Shingle - Asphalt
Condition
- To Be Built
- New construction: Yes
- Year built: 2026
Utilities & green energy
- Sewer: Septic Tank
- Water: Well
- Utilities for property: Cable Connected, Electricity Connected, High Speed Internet, Phone Connected
Community & HOA
Location
- Region: Bay Bulls
Financial & listing details
- Price per square foot: C$380/sqft
- Date on market: 4/16/2026
B
Brandon Pennell
(709) 746-3006
By pressing Contact Agent, you agree that the real estate professional identified above may call/text you about your search, which may involve use of automated means and pre-recorded/artificial voices. You don't need to consent as a condition of buying any property, goods, or services. Message/data rates may apply. You also agree to our Terms of Use. Zillow does not endorse any real estate professionals. We may share information about your recent and future site activity with your agent to help them understand what you're looking for in a home.
Price history
Price history is unavailable.
Public tax history
Tax history is unavailable.
Climate risks
Neighborhood: A0A
Nearby schools
GreatSchools rating
No schools nearby
We couldn't find any schools near this home.
Schools provided by the listing agent
- District: Southern Shore
Source: Newfoundland and Labrador AR. This data may not be complete. We recommend contacting the local school district to confirm school assignments for this home.
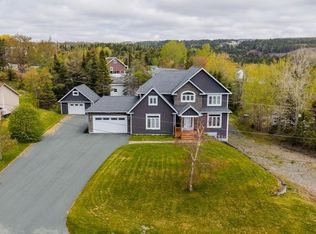
- C$799,9004 bd4 ba5k sqft8 Harvey St, Harbour Grace, NL A0A2M0For Sale
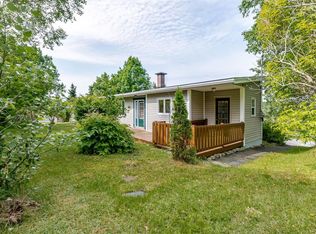
- C$265,0002 bd2 ba1.6k sqft2 Lower Rd, Bay Bulls, NL A0A1C0For Sale
- C$199,9003 acres0 Long Pond Path, Bay Bulls, NL A0A1C0Lot/Land
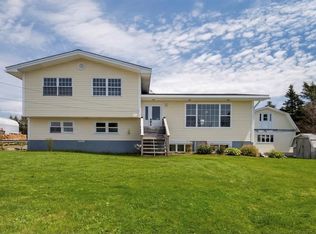
- C$379,9005 bd2 ba2.2k sqft34 Cabot Dr, Bay Bulls, NL A0A1C0Pending
- C$89,9001.27 acres17 Northside Rd, Holyrood, NL A0A2R0Lot/Land
- C$509,9003 bd2 ba2.4k sqft30 Dunn Dr, Bay Bulls, NL A0A1C0For Sale
- C$179,0006.3 acres724 Southern Shore Hwy #714, Bay Bulls, NL A1S1R3Lot/Land
- C$624,9004 bd3 ba4.6k sqft22 Dunn Dr, Bay Bulls, NL A1A1C0For Sale
Similar homes
- C$349,9002 bd2 ba1.2k sqft100 Harbour Road, Witless Bay, NL A0A4K0For Sale
 MLS ID #1299113, Josh Stokes, Keller Williams Platinum Realty. Newfoundland and Labrador AR
 - C$499,9003 bd2 ba1.3k sqft2 Blackmarsh Road, St. John's, NL A1E1S3New Construction
 MLS ID #1298663, Candice Mayo, 3% Realty East Coast. Newfoundland and Labrador AR
 - C$399,9003 bd2 ba1.4k sqft39 Mullock Street, St. John's, NL A1C2R6For Sale
 MLS ID #1301354, Robert Decker, RE/MAX Infinity Realty Inc. - Sheraton Hotel. Newfoundland and Labrador AR
 - C$389,9003 bd2 ba1.7k sqft3 Rathburn Drive, Paradise, NL A1L1K6For Sale
 MLS ID #1301406, Violet Quilty, RE/MAX Realty Specialists. Newfoundland and Labrador AR
 - C$425,0003 bd2 ba1.7k sqft77 Conception Bay Highway, Lakeview, NL A0A2P0For SaleMLS ID #1300708, Andy Lewis, Royal LePage Vision Realty. Newfoundland and Labrador AR
- C$359,0004 bd3 ba1.9k sqft44 Battens Road, Conception Bay South, NL A1X2A5For SaleMLS ID #1301523, Olga Antoniuk, BlueKey Realty Inc.. Newfoundland and Labrador AR
- C$389,9003 bd2 ba1.8k sqft38 Ocean View Road, Conception Bay South, NL A1X0E7For SaleMLS ID #1301279, Jay Haynes, BlueKey Realty Inc.. Newfoundland and Labrador AR
- C$304,9003 bd2 ba1.4k sqft102 Hell Hill Road, La Manche, NL A0A4A0For SaleMLS ID #1296131, Michelle Mitchum, HomeLife Experts Realty Inc.. Newfoundland and Labrador AR
- C$379,9003 bd3 ba1.8k sqft4 Hibernia Place, Conception Bay South, NL A1X7P2For SaleMLS ID #1301262, Jill Mason, 3% Realty East Coast. Newfoundland and Labrador AR
- C$469,0002 bd2 ba1.2k sqft121 Northside Road, Cbc, NL A0A2R0For SaleMLS ID #1299254, Karl Sorensen, eXp Realty. Newfoundland and Labrador AR
- C$329,9003 bd2 ba1.4k sqft311 Anspach Street, St. John's, NL A1E5C5For SaleMLS ID #1301435, Stevan Callahan, Royal LePage Atlantic Homestead. Newfoundland and Labrador AR
- C$489,9003 bd3 ba1.8k sqft167 St Thomas Line, Paradise, NL A1L2L7New ConstructionMLS ID #1300830, John Picco, eXp Realty. Newfoundland and Labrador AR
- C$449,9003 bd3 ba1.2k sqft74 Cedar Hill Place, St. John's, NL A1H0P4New ConstructionMLS ID #1297826, Jason Moore, RE/MAX Infinity Realty Inc. - Sheraton Hotel. Newfoundland and Labrador AR
- C$314,9002 bd2 ba1.5k sqft123 Green Acre Drive, St. John's, NL A1H1C3For SaleMLS ID #1301317, Kimberly French, RE/MAX Infinity Realty Inc.. Newfoundland and Labrador AR
- C$499,9003 bd3 ba1.8k sqft22 Rachel Drive, Conception Bay South, NL A1W0A1New ConstructionMLS ID #1299180, Sharon Antle, Century 21 Seller`s Choice Inc.. Newfoundland and Labrador AR
- C$249,9003 bd2 ba1.3k sqft27 Hutchings Street, St. John's, NL A1E2R8For SaleMLS ID #1301530, Christopher Samuelson, eXp Realty. Newfoundland and Labrador AR
- C$264,9003 bd1 ba1.1k sqft262 Main Road, Burnt Cove, NL A0A4A0For SaleMLS ID #1301067, Arryn Johnson, Century 21 Seller`s Choice Inc.. Newfoundland and Labrador AR
- C$299,9003 bd1 ba1.3k sqft158 School Road, Tors Cove, NL A0A4A0For SaleMLS ID #1299823, Wesley Clarke Whalen, RE/MAX Infinity Realty Inc. - Sheraton Hotel. Newfoundland and Labrador AR
- C$379,0003 bd3 ba1.9k sqft73 Hillview Drive East Drive, St John's, NL A1E1A8For SaleMLS ID #1300676, Wayne Basha, Hanlon Realty. Newfoundland and Labrador AR
- C$269,9002 bd2 ba1.8k sqft24 Gushue Avenue, Mount Pearl, NL A1N2R1For SaleMLS ID #1301414, Brooklyn Goodyear, 3% Realty East Coast. Newfoundland and Labrador AR
