LAKE VIEW, HR. MAIN, NL...The early settlers of Lakeview earned their living primarily by fishing, participating in the shore fishery, the Banks fishery and the Labrador fishery. Since most fish was sold for credit, not cash, and there was little manufactured in the country, people supplemented what they earned from the fishery by planting gardens and by wooding, foraging and hunting. The gardens produced enough root vegetables and hay to feed family and some livestock, usually including a horse. Settlers kept a few hens and sheep, maybe a pig, and along with rabbits, partridge, turs, and occasionally a seal, the diet would have been monotonous but adequate. Cutting and hauling wood, for which a horse was almost essential, produced longers for fences and flakes, timber for houses and sheds, and fuel for heat and cooking. Beginning in the 1890s, men from Conception Bay Centre began to migrate annually to New York to work in high steel. The work was hard and dangerous but compared to working on open boats in the North Atlantic, it was well paid, and it used the skills in rigging and hauling that the fishery had taught so well. Settling in this every expanding countryside of Lake View we find opportunities that this pond side estate located at 77 Conception Bay Highway, Lakeview has to offer. This 1776 sqft split entry 3-bed 1.5 bath sitting on a 29,062.6 sqft lot .has Charlie's Pond in your backyard...Awesome!! From ice skating to kayaking ..Amazing!! New siding, doors, shingles and 12'x24' shed along with a new septic system in 2023...new furnace and oil tank installed in 2022. Hot water boiler replaced recently...and a complete makeover in the kitchen with new cabinets, back splash, counter top, flooring and appliances...Awesome!! This property has curb appeal and is a must see! Come walk this place, Vision what this place could be, You decide if this is where you want to be...Don't Delay... Call Today!!
For sale
Price cut: C$11K (9/14)
C$399,000
77 Conception Bay Highway, Lakeview, NL A0A2P0
3beds
1,776sqft
Single Family Residence
Built in 1985
-- sqft lot
$-- Zestimate®
C$225/sqft
C$-- HOA
What's special
New sidingNew cabinets
- 64 days
- 62
- 4
Zillow last checked:
Listing updated:
Listed by:
Andy Lewis,
Royal LePage Vision Realty
Source: Newfoundland and Labrador AR,MLS®#: 1300708
Facts & features
Interior
Bedrooms & bathrooms
- Bedrooms: 3
- Bathrooms: 2
- Full bathrooms: 1
- 1/2 bathrooms: 1
Bedroom
- Level: Second
- Area: 117.6 Square Feet
- Dimensions: 9.8 X 12.
Bedroom
- Level: Second
- Area: 119.56 Square Feet
- Dimensions: 9.8 X 12.2
Bathroom
- Level: Second
- Area: 67.84 Square Feet
- Dimensions: 6.4 X 10.6
Bathroom
- Level: Lower
- Area: 30 Square Feet
- Dimensions: 4.11 X 7.3
Other
- Level: Second
- Area: 121.1 Square Feet
- Dimensions: 11.11 X 10.9
Dining room
- Level: Main
- Area: 109.19 Square Feet
- Dimensions: 10.8 X 10.11
Family room
- Level: Lower
- Area: 276.04 Square Feet
- Dimensions: 13.4 X 20.6
Kitchen
- Level: Main
- Area: 134.2 Square Feet
- Dimensions: 11.0 X 12.2
Laundry
- Level: Lower
- Area: 30 Square Feet
- Dimensions: 4.11 X 7.3
Living room
- Level: Main
- Area: 259 Square Feet
- Dimensions: 14.0 X 18.5
Other
- Level: Lower
- Area: 57.77 Square Feet
- Dimensions: 5.3 X 10.9
Utility room
- Level: Lower
- Area: 35.65 Square Feet
- Dimensions: 4'11" X 7'3
Heating
- Electric, Oil
Cooling
- Electric
Appliances
- Included: Refrigerator, Microwave, Stove, Washer, Dryer
Features
- Flooring: Hardwood, Laminate
- Windows: Window Coverings
- Basement: Walk-Out Access
Interior area
- Total structure area: 1,776
- Total interior livable area: 1,776 sqft
Property
Parking
- Parking features: None
- Has uncovered spaces: Yes
Features
- Levels: Split Entry
- Patio & porch: Patio
- Has view: Yes
- On waterfront: Yes
- Waterfront features: Pond Frontage, Waterfront, Waterfront Property
Lot
- Dimensions: .667 Acre. 29,062.60 sqft
- Features: Central Location, Level, Private, Rear Yard Access (Vechicle), Views, 0.5 -0.99 Acres
Details
- Additional structures: Shed(s)
- Zoning description: Res
Construction
Type & style
- Home type: SingleFamily
- Property subtype: Single Family Residence
Materials
- Vinyl Siding
- Foundation: Fully Developed
- Roof: Fiberglass
Condition
- Year built: 1985
Utilities & green energy
- Sewer: Septic Tank
- Water: Public
- Utilities for property: Electricity Connected, High Speed Internet, Phone Connected
Community & HOA
Location
- Region: Victoria
Financial & listing details
- Price per square foot: C$225/sqft
- Annual tax amount: C$1,228
- Date on market: 7/21/2026
Price history
Price history is unavailable.
Public tax history
Tax history is unavailable.
Climate risks
Neighborhood: A0A
Nearby schools
GreatSchools rating
No schools nearby
We couldn't find any schools near this home.
Schools provided by the listing agent
- District: Conception Bay Central
Source: Newfoundland and Labrador AR. This data may not be complete. We recommend contacting the local school district to confirm school assignments for this home.
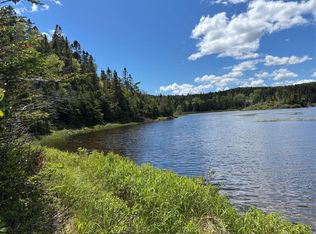
- C$99,9002.41 acres35 B Conception Bay Hwy, Victoria, NL A0A4G0Pending
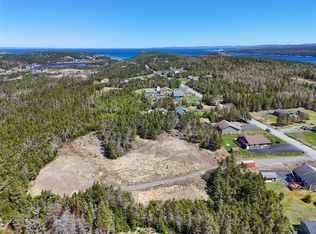
- C$125,0002.7 acres57A Ridge Rd, Holyrood, NL A0A4L0Lot/Land
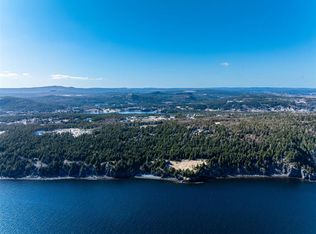
- C$1,500,00030 acres60 A Ridge Rd, Harbour Main Chapel'S Cove Lakeview, NL A0A2P0Lot/Land
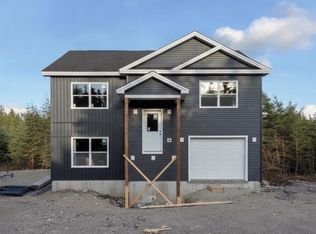
- C$469,9003 bd3 ba2.2k sqft58 Ridge Rd, Harbour Main Chapel'S Cove Lakeview, NL A0A2P0New Construction
Similar homes
- C$399,9004 bd4 ba2.5k sqft8-12 Hawco's Lane, Chapel's Cove, NL A0A1V0For Sale
 MLS ID #1301258, Amber Borger, Hanlon Realty. Newfoundland and Labrador AR
 - C$499,8004 bd4 ba2.5k sqft8-14 Hawco's Lane, Chapel's Cove, NL A0A1V0For Sale
 MLS ID #1301257, Amber Borger, Hanlon Realty. Newfoundland and Labrador AR
 - C$399,9002 bd2 ba1.4k sqft6 Timber Place, Conception Bay South, NL A1X0H3For Sale
 MLS ID #1303427, Jill Mason, 3% Realty East Coast. Newfoundland and Labrador AR
 - C$450,0004 bd2 ba1.9k sqft33 Ursula Crescent, Portugal Cove/St. Philips, NL A1M1G5For Sale
 MLS ID #1303563, Valma Budgell, RE/MAX Realty Specialists. Newfoundland and Labrador AR
