Welcome to 44 Battens road in Sunny CBS! This fully developed open concept home sits on an oversized lot that has it all! Drive in access, detached garage, shed, unobstructed ocean views along with pond frontage onto Butlers pond. This rare property is almost the impossible find with the lot giving unlimited potential. The home offers open concept living between the kitchen, living room and eating area with an abundance of natural light. Moving down the hall you will find the main floor bath, 3 bedroom including the primary with ensuite. The basement has a ground level walkout at the mudroom , large family/rec room and a 4th bedroom plus full bath. New mini split was installed in 2025 for those hot CBS days and to keep the heating cost down. Property is a once in a lifetime opportunity!! SELLERS DIRECTION - There will be no conveyance of offers prior to 10am Sept 7th 2026 and offers must be left open until 1pm Sept 7 2026.
For sale
C$349,900
44 Battens Road, Conception Bay South, NL A1X2A5
4beds
1,925sqft
Single Family Residence
Built in 2003
0.42 Acres Lot
$-- Zestimate®
C$182/sqft
C$-- HOA
What's special
Oversized lotDrive in accessDetached garageUnobstructed ocean viewsAbundance of natural lightMain floor bath
- 13 days
- 200
- 2
Zillow last checked:
Listing updated:
Listed by:
Kent Green,
RE/MAX Infinity Realty Inc.,
Trent Squires,
RE/MAX Infinity Realty Inc.
Source: Newfoundland and Labrador AR,MLS®#: 1302568
Facts & features
Interior
Bedrooms & bathrooms
- Bedrooms: 4
- Bathrooms: 3
- Full bathrooms: 2
- 1/2 bathrooms: 1
Bedroom
- Level: Main
- Area: 80.17 Square Feet
- Dimensions: 9.11 x 8.8
Bedroom
- Level: Main
- Area: 93.15 Square Feet
- Dimensions: 11.5 x 8.10
Bedroom
- Level: Basement
- Area: 206.7 Square Feet
- Dimensions: 15.9 x 13
Bathroom
- Level: Main
Bathroom
- Level: Basement
Other
- Level: Main
- Area: 133.2 Square Feet
- Dimensions: 12 x 11.1
Eating area
- Level: Main
- Area: 83.25 Square Feet
- Dimensions: 11.1 x 7.5
Other
- Level: Main
Family room
- Level: Basement
- Area: 307.5 Square Feet
- Dimensions: 25 x 12.3
Kitchen
- Level: Main
- Area: 124.32 Square Feet
- Dimensions: 11.2 x 11.1
Laundry
- Level: Basement
- Area: 48.75 Square Feet
- Dimensions: 6.5 x 7.5
Living room
- Level: Main
- Area: 183.52 Square Feet
- Dimensions: 12.4 x 14.8
Other
- Level: Basement
- Area: 115 Square Feet
- Dimensions: 11.5 x 10
Heating
- Baseboard, Electric, Heat Exchanger Unit
Cooling
- Electric, Mini Split
Appliances
- Included: Dishwasher, Refrigerator, Stove, Washer, Dryer
Features
- Flooring: Hardwood, Laminate
- Basement: Full,Walk-Out Access
Interior area
- Total structure area: 1,925
- Total interior livable area: 1,925 sqft
Property
Parking
- Parking features: Detached, Single
- Has garage: Yes
- Has uncovered spaces: Yes
Features
- Levels: Split Entry
- Patio & porch: Deck/Patio
- Has view: Yes
- On waterfront: Yes
- Waterfront features: Pond Frontage, Waterfront, Stream/Pond, Waterfront Property
Lot
- Size: 0.42 Acres
- Dimensions: 70 x 260
- Features: Landscaped, Rear Yard Access (Vechicle), Views
Details
- Additional structures: Shed(s)
- Zoning description: RES
Construction
Type & style
- Home type: SingleFamily
- Property subtype: Single Family Residence
Materials
- Shingle Siding, Vinyl Siding
- Foundation: Concrete, Fully Developed
- Roof: Shingle - Asphalt
Condition
- Year built: 2003
Utilities & green energy
- Sewer: Public Sewer
- Water: Public
Community & HOA
Location
- Region: Conception Bay South
Financial & listing details
- Price per square foot: C$182/sqft
- Annual tax amount: C$2,344
- Date on market: 9/1/2026
Price history
Price history is unavailable.
Public tax history
Tax history is unavailable.
Climate risks
Neighborhood: A1X
Nearby schools
GreatSchools rating
No schools nearby
We couldn't find any schools near this home.
Schools provided by the listing agent
- District: Conception Bay South
Source: Newfoundland and Labrador AR. This data may not be complete. We recommend contacting the local school district to confirm school assignments for this home.
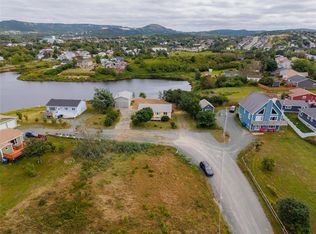
- C$399,9003 bd1 ba2.2k sqft90 Battens Rd, Conception Bay South, NL A1X2A5For Sale
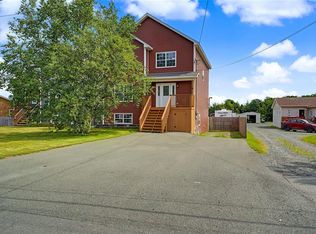
- C$489,0004 bd4 ba2.8k sqft16 Delaneys Rd, Conception Bay South, NL A1X2B6Pending
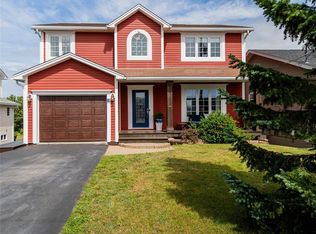
- C$574,9003 bd3 ba2.5k sqft18 Lodge Rd, Conception Bay South, NL A1X2G4For Sale
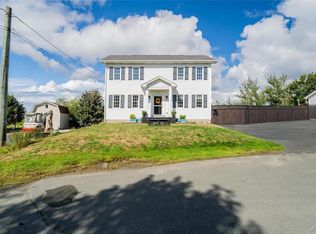
- C$449,9003 bd4 ba2k sqft17 Nettab Dr, Conception Bay South, NL A1X2G8For Sale
Similar homes
- C$399,9003 bd1 ba2.2k sqft90 Battens Road, Conception Bay South, NL A1X2A5For SaleMLS ID #1302912, Liam Piercey, RE/MAX Infinity Realty Inc.. Newfoundland and Labrador AR
- C$384,9004 bd2 ba2.1k sqft15 Paradise Road, Paradise, NL A1L3B3For Sale
 MLS ID #1302929, Winnie Lei, RE/MAX Realty Specialists. Newfoundland and Labrador AR
 - C$479,9005 bd3 ba2.4k sqft39 Peachytown Road, Conception Bay South, NL A1X7C7For Sale
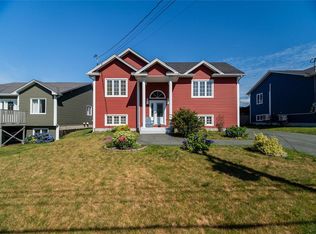 MLS ID #1302558, Charlene Walsh, RE/MAX Realty Specialists. Newfoundland and Labrador AR
 - C$449,9003 bd4 ba2.4k sqft38 Wiseman's Lane, Conception Bay South, NL A1X6J2For Sale
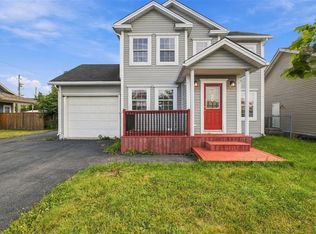 MLS ID #1302890, Kristen Healey, 3% Realty East Coast. Newfoundland and Labrador AR
