Welcome to 45 Peachytown Road in beautiful Conception Bay South! Nestled on a spacious lot along a quiet street, this impressive registered two-apartment home combines peaceful neighborhood living with incredible convenience to top schools, local amenities, and easy highway access. Pride of ownership shines throughout every square foot of this property. The bright main level features three spacious bedrooms, a mini-split heat pump for efficient year-round comfort, and a cozy propane fireplace in the primary living space, with the added bonus of a secondary basement rec room downstairs. The self-contained, two-bedroom basement apartment boasts a full ground-level walkout that fills every room with natural sunlight. Outside, you'll discover a private, heavily treed backyard oasis complete with its own greenhouse, alongside a massive, fully wired, insulated garage equipped with a wood stove—ideal for any project, workshop, or storage needs. Whether you are seeking a move-in ready home with a strong mortgage helper, a high-performing investment, or dynamic multi-generational living, this home offers endless potential. Join us for our Open House this Sunday, September 20th from 2:00 PM to 4:00 PM! As per the seller's direction, all offers are due by 2:00 PM on Monday, September 21st, and must remain open for acceptance until 6:00 PM that same evening.
For sale
C$390,000
45 Peachytown Road, Conception Bay South, NL A1X7H2
5beds
2,272sqft
Apartment, Single Family Residence
Built in 2010
-- sqft lot
$-- Zestimate®
C$172/sqft
C$-- HOA
What's special
Spacious lotQuiet streetBright main levelThree spacious bedroomsSecondary basement rec roomSelf-contained two-bedroom basement apartment
- 13 hours
- 24
- 1
Zillow last checked:
Listing updated:
Listed by:
Kristina Stone,
eXp Realty,
Mark Ivany,
eXp Realty
Source: Newfoundland and Labrador AR,MLS®#: 1302717
Facts & features
Interior
Bedrooms & bathrooms
- Bedrooms: 5
- Bathrooms: 3
- Full bathrooms: 3
Bedroom
- Level: Main
- Area: 175.5 Square Feet
- Dimensions: 13 x 13.5
Bedroom
- Level: Main
- Area: 121.54 Square Feet
- Dimensions: 10.3 x 11.8
Bedroom
- Level: Main
- Area: 118 Square Feet
- Dimensions: 11.8 x 10
Other
- Level: Basement
- Area: 148.74 Square Feet
- Dimensions: 13.4 x 11.1
Other
- Level: Basement
- Area: 98.88 Square Feet
- Dimensions: 9.6 x 10.3
Bathroom
- Level: Main
- Area: 42.56 Square Feet
- Dimensions: 5.6 x 7.6
Bathroom
- Level: Basement
- Area: 105 Square Feet
- Dimensions: 12.5 x 8.4
Other
- Level: Basement
- Area: 131.32 Square Feet
- Dimensions: 13.4 x 9.8
Other
- Level: Basement
- Area: 165.64 Square Feet
- Dimensions: 16.4 x 10.1
Den
- Level: Basement
- Area: 1256.52 Square Feet
- Dimensions: 11.1 x 113.2
Other
- Level: Main
- Area: 44.59 Square Feet
- Dimensions: 9.1 x 4.9
Foyer
- Level: Main
- Area: 57.6 Square Feet
- Dimensions: 9 x 6.4
Kitchen
- Level: Main
- Area: 208.56 Square Feet
- Dimensions: 15.8 x 13.2
Living room
- Level: Main
- Area: 165 Square Feet
- Dimensions: 15 x 11
Heating
- Electric, Propane
Cooling
- Electric, Mini Split
Appliances
- Included: Dishwasher
Features
- Ensuite, Fireplace(s)
- Flooring: Ceramic/Marble, Hardwood, Laminate
- Basement: Apartment
- Has fireplace: Yes
Interior area
- Total structure area: 2,752
- Total interior livable area: 2,272 sqft
Property
Parking
- Parking features: Insulated, Single, Wired
- Has garage: Yes
- Has uncovered spaces: Yes
Features
- Levels: Split Entry
Lot
- Size: 0.3 Acres
- Dimensions: 52 x 250
- Features: Under 0.5 Acres
Details
- Additional structures: Greenhouse
- Zoning description: Res.
Construction
Type & style
- Home type: Apartment
- Property subtype: Apartment, Single Family Residence
- Attached to another structure: Yes
Materials
- Vinyl Siding
- Roof: Shingle - Asphalt
Condition
- Year built: 2010
Utilities & green energy
- Sewer: Public Sewer
- Water: Public
Community & HOA
Location
- Region: Conception Bay South
Financial & listing details
- Price per square foot: C$172/sqft
- Annual tax amount: C$2,983
- Date on market: 9/14/2026
Price history
Price history is unavailable.
Public tax history
Tax history is unavailable.
Climate risks
Neighborhood: A1X
Nearby schools
GreatSchools rating
No schools nearby
We couldn't find any schools near this home.
Schools provided by the listing agent
- District: Conception Bay South
Source: Newfoundland and Labrador AR. This data may not be complete. We recommend contacting the local school district to confirm school assignments for this home.
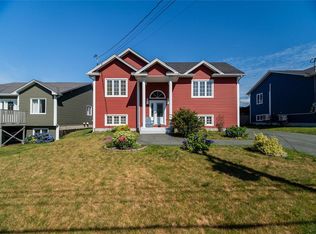
- C$479,9005 bd3 ba2.4k sqft39 Peachytown Rd, Conception Bay South, NL A1X7C7For Sale
- C$459,9003 bd2 ba2.3k sqft82 Foxtrap Access Rd, Conception Bay South, NL A1X7N4For Sale

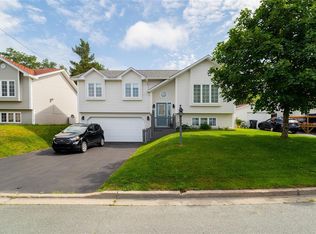
- C$379,9003 bd3 ba1.8k sqft4 Hibernia Pl, Conception Bay South, NL A1X7P2Pending
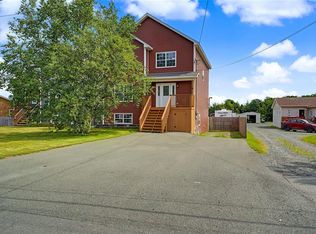
- C$489,0004 bd4 ba2.8k sqft16 Delaneys Rd, Conception Bay South, NL A1X2B6Pending
Similar homes
- C$479,9005 bd3 ba2.4k sqft39 Peachytown Road, Conception Bay South, NL A1X7C7For SaleMLS ID #1302558, Charlene Walsh, RE/MAX Realty Specialists. Newfoundland and Labrador AR
- C$349,9004 bd2 ba1.8k sqft33 Ledrews Road, Conception Bay South, NL A1X3B9For Sale
 MLS ID #1302953, Mark Fagan, Century 21 Seller`s Choice Inc.. Newfoundland and Labrador AR
 - C$434,9005 bd3 ba2k sqft134 St. Thomas Line, Paradise, NL A1L2R1For Sale
 MLS ID #1303140, Amanda Roberts, 3% Realty East Coast. Newfoundland and Labrador AR
 - C$349,9004 bd3 ba1.9k sqft44 Battens Road, Conception Bay South, NL A1X2A5For Sale
 MLS ID #1302568, Kent Green, RE/MAX Infinity Realty Inc.. Newfoundland and Labrador AR
