Nestled amongst the mature maple and blue spruce trees of gorgeous Topsail Newfoundland, awaits this now vacant registered 2 apartment home near the beach in Topsail. With 1300 ft.² per floor, this lovely home boasts a beautiful formal dining room with a built-in solid surface dining room table that seats six people quite comfortably with elegance and room to spare. The brand new kitchen, layout and design was custom planned and built for this home a few short years ago, boasting lots of cabinets and counter space, high end appliances including a 36” induction stove top and solid surface countertops. The sunken living room with a propane fireplace has a view of the ocean and offers a special ambiance to the main floors charm. There are three bedrooms upstairs with a two-piece ensuite and a walk-in closet off the primary bedroom. The basement for the main floor has a laundry room and a spacious family room. Step over into the basement apartment, and you will find a walkout entrance leading to a very bright and spacious and immaculate 2 bedroom apartment with its own everything and is currently rented for $800/mo/pou. The backyard is private and mature and surprisingly larger than expected. It’s a dream house to view and show. No disappointments anywhere. Shingles and PEX plumbing are 4 years old. Pavement is 5 years old. Main floor is vacant. Book through Broker-Bay, MLS. Auto confirm for most days.
Pending
C$475,000
2 Lions Crescent, Conception Bay South, NL A1W4M2
5beds
2,586sqft
Apartment, Single Family Residence
Built in 1995
-- sqft lot
$-- Zestimate®
C$184/sqft
C$-- HOA
What's special
Beautiful formal dining roomSolid surface countertopsView of the oceanThree bedrooms upstairsTwo-piece ensuite
- 49 days
- 17
- 2
Zillow last checked:
Listing updated:
Listed by:
David Norris,
RE/MAX Realty Specialists
Source: Newfoundland and Labrador AR,MLS®#: 1302388
Facts & features
Interior
Bedrooms & bathrooms
- Bedrooms: 5
- Bathrooms: 2
- Full bathrooms: 2
Bedroom
- Level: Main
- Dimensions: 9-6 x 8
Bedroom
- Level: Main
- Area: 90 Square Feet
- Dimensions: 9 x 10
Other
- Level: Basement
- Area: 110 Square Feet
- Dimensions: 10 x 11
Other
- Level: Basement
- Area: 90 Square Feet
- Dimensions: 10 x 9
Bathroom
- Level: Main
Bathroom
- Level: Basement
Other
- Level: Main
- Dimensions: 12-7 x 11
Other
- Level: Basement
- Area: 64 Square Feet
- Dimensions: 8 x 8
Other
- Level: Basement
- Area: 21 Square Feet
- Dimensions: 3 x 7
Other
- Level: Basement
- Area: 160 Square Feet
- Dimensions: 10 x 16
Dining room
- Level: Main
- Area: 200 Square Feet
- Dimensions: 10 x 20
Kitchen
- Level: Main
- Area: 180 Square Feet
- Dimensions: 10 x 18
Laundry
- Level: Basement
- Area: 21 Square Feet
- Dimensions: 3 x 7
Other
- Level: Main
- Area: 195 Square Feet
- Dimensions: 13 x 15
Porch
- Level: Main
- Area: 36 Square Feet
- Dimensions: 6 x 6
Recreation room
- Level: Basement
- Dimensions: 9-3 x 20
Heating
- Baseboard, Electric
Cooling
- Electric
Appliances
- Included: Dishwasher, Refrigerator, Stove
Features
- Flooring: Laminate
- Basement: Apartment,Full
Interior area
- Total structure area: 2,586
- Total interior livable area: 2,586 sqft
Property
Parking
- Parking features: None
- Has uncovered spaces: Yes
Features
- Has view: Yes
- View description: Ocean
- Has water view: Yes
- Water view: Ocean
Lot
- Size: 10,304 Square Feet
- Dimensions: 64' x 161'
Details
- Zoning description: RES
Construction
Type & style
- Home type: Apartment
- Architectural style: Bungalow
- Property subtype: Apartment, Single Family Residence
- Attached to another structure: Yes
Materials
- Vinyl Siding
- Foundation: Concrete, Fully Developed
- Roof: Fiberglass
Condition
- Year built: 1995
Utilities & green energy
- Sewer: Public Sewer
- Water: Public
Community & HOA
Location
- Region: Conception Bay South
Financial & listing details
- Price per square foot: C$184/sqft
- Annual tax amount: C$2,482
- Date on market: 8/28/2026
Price history
Price history is unavailable.
Public tax history
Tax history is unavailable.
Climate risks
Neighborhood: A1W
Nearby schools
GreatSchools rating
No schools nearby
We couldn't find any schools near this home.
Schools provided by the listing agent
- District: Conception Bay South
Source: Newfoundland and Labrador AR. This data may not be complete. We recommend contacting the local school district to confirm school assignments for this home.
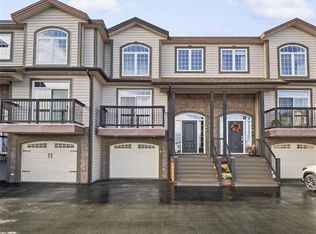
- C$529,9003 bd4 ba2.2k sqft28 Lions Cres #11, Topsail, NL A1W4M2New Construction
- C$585,0003 bd4 ba3.5k sqft28 Lions Cres #6, Conception Bay South, NL A1W4M2Pending

- C$449,9003 bd4 ba2.6k sqft2552 Topsail Rd, Conception Bay South, NL A1W4A5For Sale

- C$214,9000.29 acres25 Parmiters Ln, Conception Bay South, NL A1W5P8Lot/Land

Similar homes
- C$529,9003 bd4 ba2.2k sqft28 Lions Crescent UNIT 11, Topsail, NL A1W4M2New ConstructionMLS ID #1304098, Donald Pacholka, RE/MAX Infinity Realty Inc. - Sheraton Hotel. Newfoundland and Labrador AR
- C$425,0005 bd2 ba2.2k sqft9 Kennedy Place, Mount Pearl, NL A1N1Z9For Sale
 MLS ID #1304219, Genna Hickey, 3% Realty East Coast. Newfoundland and Labrador AR
 - C$639,9004 bd4 ba2.4k sqft18 Mercers Road, Conception Bay South, NL A1W4M5For Sale
 MLS ID #1302845, Jonny Fancy, Royal LePage Atlantic Homestead. Newfoundland and Labrador AR
 - C$525,0005 bd4 ba2.4k sqft7 Squires Road, Paradise, NL A1L3S3For Sale
 MLS ID #1298306, David Norris, RE/MAX Realty Specialists. Newfoundland and Labrador AR
