Welcome to 40 Monument Road in sought after Topsail, Conception Bay South. This 4 bedroom home is located on a gorgeous, fully serviced, private 1 acre lot, minutes from Topsail Beach. The main floor features a large front porch and foyer, bright living room with vaulted ceiling, exposed beams and fireplace. The dining area overlooks the living room. There is a large eat-in kitchen, den with woodstove and 3pc bathroom. A main floor bedroom, bonus room and sunroom round off the floor. Upstairs there are 3 spacious bedrooms, including primary with full ensuite, along with with main bathroom. Downstairs there is a huge rec room with wet bar and woodstove, full bathroom and sauna, laundry room, storage room and a 19x26ft built-in garage with woodstove. As mentioned, the grounds are stunning. Large deck, koi pond, 17x24 ft shed (former horse stable), mature trees, circular driveway for many vehicles and an abundance of beautiful greenery. This is a special property, let's make it yours!
For sale
C$449,900
40 Monument Road, Conception Bay South, NL A1W2A5
4beds
3,460sqft
Retail, Single Family Residence
Built in 1974
1 Acres Lot
$-- Zestimate®
C$130/sqft
C$-- HOA
What's special
Large front porchExposed beamsLarge eat-in kitchenDen with woodstoveMain floor bedroomBonus roomLaundry room
- 3 days
- 77
- 14
Zillow last checked:
Listing updated:
Listed by:
Trent Squires,
RE/MAX Infinity Realty Inc.,
Kent Green,
RE/MAX Infinity Realty Inc.
Source: Newfoundland and Labrador AR,MLS®#: 1303373
Facts & features
Interior
Bedrooms & bathrooms
- Bedrooms: 4
- Bathrooms: 4
- Full bathrooms: 4
Bedroom
- Level: Main
- Area: 134.68 Square Feet
- Dimensions: 9.10 x 14.8
Bedroom
- Level: Second
- Area: 116.85 Square Feet
- Dimensions: 9.5 x 12.3
Bedroom
- Level: Second
- Area: 99.9 Square Feet
- Dimensions: 9 x 11.10
Bathroom
- Level: Main
Bathroom
- Level: Second
Bathroom
- Level: Basement
Other
- Level: Second
- Area: 183.18 Square Feet
- Dimensions: 12.9 x 14.2
Den
- Level: Main
- Area: 181.76 Square Feet
- Dimensions: 12.8 x 14.2
Dining room
- Level: Main
- Area: 159.5 Square Feet
- Dimensions: 11 x 14.5
Eat in kitchen
- Level: Main
- Area: 206.8 Square Feet
- Dimensions: 9.4 x 22
Other
- Level: Second
Foyer
- Level: Main
- Area: 56.7 Square Feet
- Dimensions: 7 x 8.10
Laundry
- Level: Basement
- Area: 64.8 Square Feet
- Dimensions: 8 x 8.10
Other
- Level: Main
- Area: 275.5 Square Feet
- Dimensions: 14.5 x 19
Other
- Level: Main
- Area: 91.91 Square Feet
- Dimensions: 9.10 x 10.1
Porch
- Level: Main
- Area: 45 Square Feet
- Dimensions: 5 x 9
Recreation room
- Level: Basement
- Area: 367.08 Square Feet
- Dimensions: 16.10 x 22.8
Recreation room
- Level: Basement
- Area: 111.8 Square Feet
- Dimensions: 8.6 x 13
Storage
- Level: Basement
- Area: 112.5 Square Feet
- Dimensions: 9 x 12.5
Sun room
- Level: Main
- Area: 152 Square Feet
- Dimensions: 7.6 x 20
Heating
- Baseboard, Electric, Wood, Wood Stove
Cooling
- Electric
Appliances
- Included: Countertop Range, Dishwasher, Stove, Washer, Dryer
Features
- Ensuite, Fireplace(s), Wet Bar
- Flooring: Mixed
- Has fireplace: Yes
Interior area
- Total structure area: 3,954
- Total interior livable area: 3,460 sqft
Property
Parking
- Parking features: Built-in
- Has garage: Yes
- Has uncovered spaces: Yes
Features
- Levels: Two
- Patio & porch: Deck/Patio, Patio(s) and Deck(s)
Lot
- Size: 1 Acres
- Dimensions: 1 Acre
- Features: Landscaped, Level, Private, Rear Yard Access (Vechicle), Recreation Nearby, 1.0 -2.99 Acres
Details
- Additional structures: Shed(s)
- Zoning description: Residential
Construction
Type & style
- Home type: SingleFamily
- Property subtype: Retail, Single Family Residence
Materials
- Vinyl Siding
- Foundation: Concrete, Fully Developed
- Roof: Shingle - Asphalt
Condition
- Year built: 1974
Utilities & green energy
- Sewer: Public Sewer
- Water: Public
Community & HOA
Community
- Subdivision: Topsail
Location
- Region: Conception Bay South
Financial & listing details
- Price per square foot: C$130/sqft
- Annual tax amount: C$3,133
- Date on market: 9/18/2026
Price history
Price history is unavailable.
Public tax history
Tax history is unavailable.
Climate risks
Neighborhood: A1W
Nearby schools
GreatSchools rating
No schools nearby
We couldn't find any schools near this home.
Schools provided by the listing agent
- District: Conception Bay South
Source: Newfoundland and Labrador AR. This data may not be complete. We recommend contacting the local school district to confirm school assignments for this home.
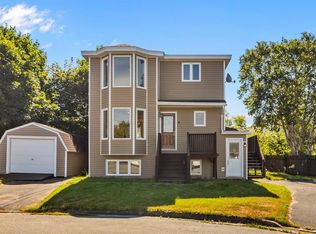
- C$429,9004 bd3 ba1.8k sqft6 Annies Pl, Conception Bay South, NL A1W2C6Pending
- C$214,9000.29 acres25 Parmiters Ln, Conception Bay South, NL A1W5P8Lot/Land

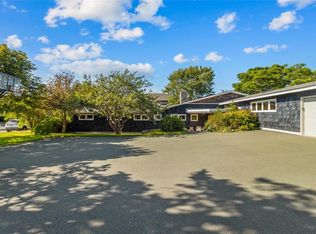
- C$499,9004 bd5 ba3.5k sqft13 Haleys Pl, Conception Bay South, NL A1W5L9Pending

- C$799,9005 bd3 ba3.7k sqft7 Kingswood Dr, Conception Bay South, NL A1W5M1Pending
Similar homes
- C$379,9004 bd2 ba2.4k sqft2141 Topsail Road, Conception Bay South, NL A1W5R5For Sale
 MLS ID #1303123, Shawn Rowe,CRA, Royal LePage Atlantic Homestead. Newfoundland and Labrador AR
 - C$429,9004 bd3 ba2.3k sqft1796 Topsail Road, Paradise, NL A1L2L6For Sale
 MLS ID #1302897, John Hynes, Goldstone Real Estate Solutions Inc.. Newfoundland and Labrador AR
 - C$299,9004 bd2 ba2.2k sqft368 Conception Bay Highway, Conception Bay South, NL A1X7A4For Sale
 MLS ID #1303432, Debbie Budden, EXIT Realty Aspire. Newfoundland and Labrador AR
 - C$499,9003 bd3 ba3.6k sqft11 Chaytors Place, Conception Bay South, NL A1W4G1For Sale
 MLS ID #1302418, Dwayne Rowe, eXp Realty. Newfoundland and Labrador AR
