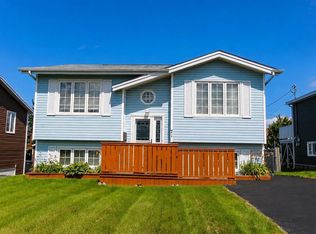
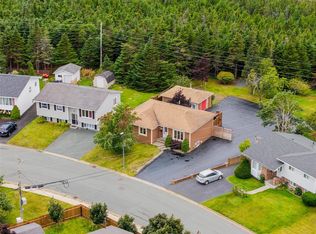
Freshly painted top to bottom, main floor, second floor, ceilings, walls, trim, and doors, this family home sits on one of the best corner lots in Mount Pearl's Powers Pond neighbourhood. Move in without lifting a brush. The main floor has a bright living room, a separate dining room, and an open kitchen and eating area that flows into a family room with a propane fireplace. Patio doors lead out to the deck. There's also a mudroom and a powder room tucked off the kitchen. Upstairs, the primary bedroom has its own walk-in closet and a nice ensuite with a glass shower. The main bathroom has a soaker tub. Two more bedrooms are both a good size, plenty of room for kids, guests, or a home office. The basement is undeveloped and walk-out, around 936 square feet. It's a blank slate. Laundry and a utility sink are already set up down there, and with the walkout, there's real potential to build a self-contained suite down the road if you want one. The curb is already cut on the side of the house, so adding a garage later is an option. The backyard is fully fenced, with a shed and a big deck opening onto a huge lawn, plenty of room for barbecues, gardening, or the kids and dog to run around. The driveway is paved and fits 3 vehicles, and a heat exchanger keeps the air fresh inside all year. It's close to schools and just minutes from Powers Pond Park, with trails, playgrounds, tennis and basketball courts, a dog park, and the pond itself for kayaking, canoeing, or skating in winter. St. David's Park isn't far either, with its nature playground for the kids. For indoor fun, the Mount Pearl Summit Centre connects right to the Reid Centre and The Glacier, so you've got pools, a splash pad, a waterslide, and a gym all in one place. Costco is 3 minutes away too, and kids can walk to school. Conveyance of offers is September 21 @ 4:00 p.m. Please leave offers open until 9:00 p.m.
For sale
C$450,000
1 Rideau Place, Mount Pearl, NL A1N4C1
3beds
2,976sqft
Retail, Single Family Residence
Built in 1988
6,875 Square Feet Lot
$-- Zestimate®
C$151/sqft
C$-- HOA
What's special
Separate dining roomBackyard is fully fenced
- 11 days
- 29
- 4
Zillow last checked:
Listing updated:
Listed by:
Valma Budgell,
RE/MAX Realty Specialists
Source: Newfoundland and Labrador AR,MLS®#: 1303260
Facts & features
Interior
Bedrooms & bathrooms
- Bedrooms: 3
- Bathrooms: 3
- Full bathrooms: 2
- 1/2 bathrooms: 1
Bedroom
- Level: Second
- Area: 165 Square Feet
- Dimensions: 11x15
Bedroom
- Level: Second
- Area: 140 Square Feet
- Dimensions: 10x14
Bathroom
- Level: Main
Bathroom
- Level: Second
Other
- Level: Second
- Area: 201.6 Square Feet
- Dimensions: 12.6x16
Eating area
- Level: Main
- Area: 108 Square Feet
- Dimensions: 9x12
Other
- Level: Second
Other
- Level: Main
- Area: 165 Square Feet
- Dimensions: 11x15
Foyer
- Level: Main
- Area: 154 Square Feet
- Dimensions: 11x14
Kitchen
- Level: Main
- Area: 115.2 Square Feet
- Dimensions: 9.6x12
Laundry
- Level: Basement
- Area: 330 Square Feet
- Dimensions: 15x22
Living room
- Level: Main
- Area: 224 Square Feet
- Dimensions: 14x16
Other
- Level: Main
- Area: 35 Square Feet
- Dimensions: 5x7
Other
- Level: Second
- Area: 52.93 Square Feet
- Dimensions: 7.9x6.7
Other
- Level: Second
- Area: 140.14 Square Feet
- Dimensions: 9.10x15.4
Porch
- Level: Main
- Area: 40 Square Feet
- Dimensions: 5x8
Heating
- Baseboard, Propane
Appliances
- Included: Countertop Range, Refrigerator, Washer, Dryer
Features
- Ensuite
- Flooring: Ceramic/Marble, Hardwood, Laminate
- Windows: Window Coverings
- Basement: Walk-Out Access
Interior area
- Total structure area: 2,976
- Total interior livable area: 2,976 sqft
Video & virtual tour
Property
Parking
- Parking features: None
- Has uncovered spaces: Yes
Features
- Levels: Two
- Patio & porch: Deck/Patio, Patio(s) and Deck(s)
- Fencing: Full
- Water view: Year Round Road Access
Lot
- Size: 6,875 Square Feet
- Dimensions: 55 x 125
- Features: Central Location, Highway Access, Landscaped, Recreation Nearby, Shopping Nearby, Bus Service, Under 0.5 Acres
Details
- Additional structures: Shed(s)
- Zoning description: residential
- Other equipment: Air Exchanger
Construction
Type & style
- Home type: SingleFamily
- Property subtype: Retail, Single Family Residence
Materials
- Vinyl Siding
- Foundation: Concrete, Partially Developed
- Roof: Shingle - Asphalt
Condition
- Year built: 1988
Utilities & green energy
- Sewer: Public Sewer
- Water: Public
- Utilities for property: Cable Connected, Electricity Connected, High Speed Internet, Phone Connected
Community & HOA
Location
- Region: Mount Pearl
Financial & listing details
- Price per square foot: C$151/sqft
- Annual tax amount: C$2,926
- Date on market: 9/16/2026
Price history
Price history is unavailable.
Public tax history
Tax history is unavailable.
Climate risks
Neighborhood: A1N
Nearby schools
GreatSchools rating
No schools nearby
We couldn't find any schools near this home.
Schools provided by the listing agent
- District: Mount Pearl
Source: Newfoundland and Labrador AR. This data may not be complete. We recommend contacting the local school district to confirm school assignments for this home.
Similar homes
- C$425,0004 bd3 ba3k sqft15 Grey Place, Mount Pearl, NL A1N3T7For Sale
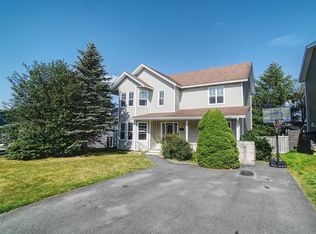 MLS ID #1302934, Braedan Mcgrath, eXp Realty. Newfoundland and Labrador AR
 - C$429,9003 bd2 ba2.2k sqft12 Leger Crescent, Mount Pearl, NL A1N3S4For Sale
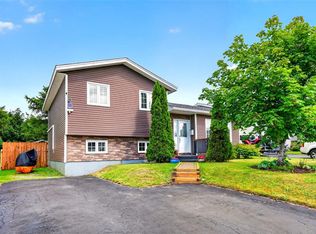 MLS ID #1302855, Ryan Simmons, RE/MAX Infinity Realty Inc. - Sheraton Hotel. Newfoundland and Labrador AR
 - C$450,0004 bd2 ba1.9k sqft33 Ursula Crescent, Portugal Cove/St. Philips, NL A1M1G5For Sale
 MLS ID #1303563, Valma Budgell, RE/MAX Realty Specialists. Newfoundland and Labrador AR
 - C$424,9006 bd3 ba2.6k sqft86 Hollyberry Drive, Paradise, NL A1L0C1For Sale
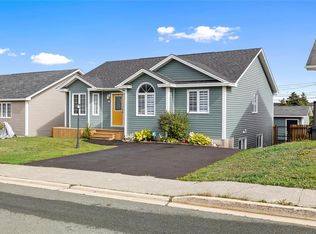 MLS ID #1303456, Christine Wilson, Royal LePage Property Consultants Limited. Newfoundland and Labrador AR
