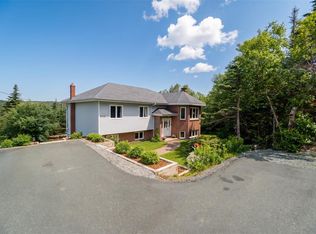
Looking for space, location, and a head start on updates? This 4-bedroom, 2-bathroom home sits on a full 1-acre lot just minutes from Topsail Beach. The current owners have already taken care of the most costly structural improvements: a new roof and chimney completed in 2024, followed by new windows, updated electrical, fresh paint, and ductless mini-splits added in 2025. With the big-ticket items tackled, you can move in and focus on adding your own personal touches to the remaining spaces. Outside, the property features a huge double detached garage along with a large shed complete with loft space—ideal for vehicle parking, extra storage, a workshop, or gear for outdoor recreation. A fantastic opportunity to own an acre near the ocean with peace of mind on key systems!
For sale
C$374,900
2141 Topsail Road, Conception Bay South, NL A1W5R5
4beds
2,414sqft
Single Family Residence
Built in 1971
1 Acres Lot
$-- Zestimate®
C$155/sqft
C$-- HOA
What's special
New roofNew windowsUpdated electricalFresh paintDuctless mini-splitsHuge double detached garageAcre near the ocean
- 2 hours
- 11
- 0
Zillow last checked:
Listing updated:
Listed by:
Shawn Rowe,CRA,
Royal LePage Atlantic Homestead,
Andrew Scott,
Royal LePage Atlantic Homestead
Source: Newfoundland and Labrador AR,MLS®#: 1304119
Facts & features
Interior
Bedrooms & bathrooms
- Bedrooms: 4
- Bathrooms: 2
- Full bathrooms: 2
Bedroom
- Level: Second
- Area: 128.25 Square Feet
- Dimensions: 14.25 x 9
Bedroom
- Level: Second
- Area: 104.5 Square Feet
- Dimensions: 11 x 9.5
Bedroom
- Level: Lower
- Area: 150.5 Square Feet
- Dimensions: 14 x 10.75
Bathroom
- Level: Second
Bathroom
- Level: Lower
Other
- Level: Second
- Area: 113.63 Square Feet
- Dimensions: 11 x 10.33
Dining room
- Level: Main
- Area: 90 Square Feet
- Dimensions: 10 x 9
Kitchen
- Level: Main
- Area: 145 Square Feet
- Dimensions: 14.5 x 10
Kitchen
- Level: Basement
- Area: 176 Square Feet
- Dimensions: 16 x 11
Laundry
- Level: Lower
- Area: 153.95 Square Feet
- Dimensions: 16.5 x 9.33
Other
- Level: Main
- Area: 253.75 Square Feet
- Dimensions: 17.5 x 14.5
Porch
- Level: Lower
- Area: 83.97 Square Feet
- Dimensions: 9.33 x 9
Recreation room
- Level: Basement
- Area: 252 Square Feet
- Dimensions: 24 x 10.5
Storage
- Level: Basement
- Area: 88 Square Feet
- Dimensions: 11 x 8
Heating
- Baseboard, Electric
Cooling
- Electric, Mini Split
Appliances
- Included: Dishwasher, Refrigerator, Microwave, Stove, Washer, Dryer
Features
- Fireplace(s)
- Flooring: Carpet, Ceramic/Marble, Hardwood, Laminate
- Has fireplace: Yes
Interior area
- Total structure area: 2,414
- Total interior livable area: 2,414 sqft
Property
Parking
- Parking features: Detached, Double
- Has garage: Yes
- Has uncovered spaces: Yes
Features
- Levels: Side Split
- Patio & porch: Deck/Patio
Lot
- Size: 1 Acres
- Dimensions: 1 acre
- Features: 1.0 -2.99 Acres
Details
- Additional structures: Shed(s)
- Zoning description: Res
Construction
Type & style
- Home type: SingleFamily
- Property subtype: Single Family Residence
Materials
- Vinyl Siding
- Foundation: Concrete, Partially Developed, Concrete Perimeter
- Roof: Torched-on
Condition
- Year built: 1971
Utilities & green energy
- Sewer: Public Sewer
- Water: Public
- Utilities for property: Cable Connected, Electricity Connected, High Speed Internet, Phone Connected
Community & HOA
Location
- Region: Paradise
Financial & listing details
- Price per square foot: C$155/sqft
- Annual tax amount: C$2,604
- Date on market: 10/7/2026
Price history
Price history is unavailable.
Public tax history
Tax history is unavailable.
Climate risks
Neighborhood: A1W
Nearby schools
GreatSchools rating
No schools nearby
We couldn't find any schools near this home.
Schools provided by the listing agent
- District: St. Thomas - Paradise -Topsail
Source: Newfoundland and Labrador AR. This data may not be complete. We recommend contacting the local school district to confirm school assignments for this home.

Similar homes
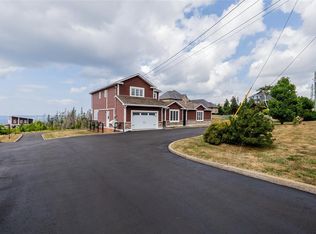
- C$365,0004 bd2 ba2.1k sqft15 Paradise Road, Paradise, NL A1L3B3For Sale
 MLS ID #1303753, Winnie Lei, RE/MAX Realty Specialists. Newfoundland and Labrador AR
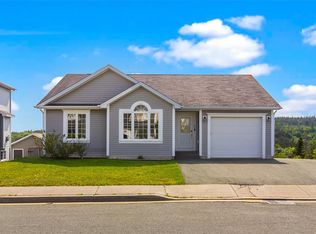
 - C$399,9004 bd3 ba3k sqft15 Grey Place, Mount Pearl, NL A1N3T7For Sale
 MLS ID #1304082, Braedan Mcgrath, eXp Realty. Newfoundland and Labrador AR
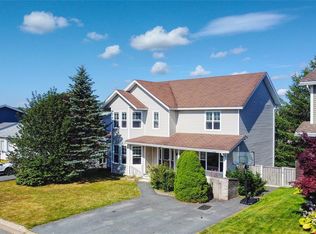
 - C$400,0003 bd3 ba2.9k sqft1 Rideau Place, Mount Pearl, NL A1N4C1For Sale
 MLS ID #1304058, Valma Budgell, RE/MAX Realty Specialists. Newfoundland and Labrador AR
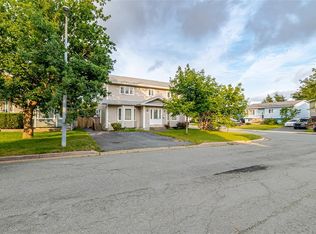
 - C$389,9005 bd2 ba2.8k sqft946 Indian Meal Line, Portugal Cove - St. Phillips, NL A1M3C8For Sale
 MLS ID #1303939, David Crowley, Hanlon Realty. Newfoundland and Labrador AR
