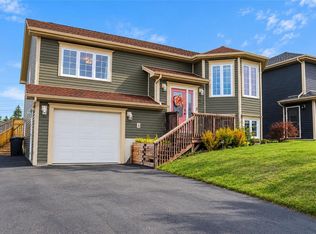
Looking for a 3-bed bungalow in Paradise that combines modern updates with future potential? Welcome to 7 Damien Street, a beautifully renovated single family home offering approximately 1,410 square feet of main floor living, three full bathrooms, and an undeveloped basement ready for your personal touch. The fully renovated main floor offers a fresh, modern feel with an inviting layout that is both functional and welcoming. Main floor featuring 3 spacious bedrooms and two full bathrooms this home provides flexibility for families, professionals, or anyone looking for convenient one level living with room to expand. Downstairs, the undeveloped basement, with a bathroom development completed, presents an exceptional opportunity to create the additional living space you've always wanted, whether that's a recreation room, home office, gym, extra bedrooms, or a personalised entertainment area. Situated in a sought after Paradise neighbourhood, this home is zoned for Octagon Pond Elementary and Paradise Intermediate, making it well positioned for those looking to be close to local schools. You'll also appreciate the convenient location near playgrounds, shopping, recreation facilities, and a variety of everyday amenities, with easy access throughout Paradise and surrounding communities. If you're looking for a home that is ready to enjoy today while offering opportunities to customize tomorrow, 7 Damien Street is ready to welcome its next owners.
Pending
C$524,900
7 Damien Street, Paradise, NL A1L0J8
3beds
2,820sqft
Single Family Residence
Built in 2009
-- sqft lot
$-- Zestimate®
C$186/sqft
C$-- HOA
What's special
Fully renovated main floor
- 88 days
- 26
- 0
Zillow last checked:
Listing updated:
Listed by:
Mark Bailey,
eXp Realty,
Kevin Mcginley,
eXp Realty
Source: Newfoundland and Labrador AR,MLS®#: 1300860
Facts & features
Interior
Bedrooms & bathrooms
- Bedrooms: 3
- Bathrooms: 3
- Full bathrooms: 3
Bedroom
- Level: Main
- Area: 143.75 Square Feet
- Dimensions: 11.5x12.5
Bedroom
- Level: Main
- Area: 150 Square Feet
- Dimensions: 12.5x12
Other
- Level: Main
- Area: 208 Square Feet
- Dimensions: 13x16
Kitchen
- Level: Main
- Area: 238 Square Feet
- Dimensions: 14x17
Living room
- Level: Main
- Area: 224 Square Feet
- Dimensions: 14x16
Heating
- Baseboard, Electric
Cooling
- Electric, Mini Split
Features
- Ensuite, Fireplace(s)
- Flooring: Ceramic/Marble, Laminate, Mixed
- Has fireplace: Yes
Interior area
- Total structure area: 2,820
- Total interior livable area: 2,820 sqft
Property
Parking
- Parking features: Attached
- Has garage: Yes
- Has uncovered spaces: Yes
Features
- Patio & porch: Deck/Patio, Patio
- Fencing: Back Yard
- Has view: Yes
- View description: Lake
- Has water view: Yes
- Water view: Lake
Lot
- Dimensions: 50.79 x 118.20 x 46.37 x 130.74
- Features: Landscaped, Recreation Nearby, Shopping Nearby, Under 0.5 Acres
Details
- Zoning description: Residential
- Other equipment: Air Exchanger
Construction
Type & style
- Home type: SingleFamily
- Architectural style: Bungalow
- Property subtype: Single Family Residence
Materials
- Shingle Siding, Vinyl Siding
- Foundation: Concrete, Undeveloped
- Roof: Shingle - Asphalt
Condition
- Year built: 2009
Utilities & green energy
- Sewer: Public Sewer
- Water: Public
- Utilities for property: Cable Connected, Electricity Connected, High Speed Internet, Phone Connected
Community & HOA
Location
- Region: Paradise
Financial & listing details
- Price per square foot: C$186/sqft
- Annual tax amount: C$2,955
- Date on market: 7/23/2026
Price history
Price history is unavailable.
Public tax history
Tax history is unavailable.
Climate risks
Neighborhood: A1L
Nearby schools
GreatSchools rating
No schools nearby
We couldn't find any schools near this home.
Schools provided by the listing agent
- District: St. Thomas - Paradise -Topsail
Source: Newfoundland and Labrador AR. This data may not be complete. We recommend contacting the local school district to confirm school assignments for this home.


Similar homes
- C$489,9004 bd3 ba2k sqft16 Starlight Drive, Paradise, NL A1L0Y6For Sale
 MLS ID #1304173, Adrian Power, RE/MAX Infinity Realty Inc. - Sheraton Hotel. Newfoundland and Labrador AR
 - C$549,9003 bd3 ba2.2k sqft88 Trenton Drive, Paradise, NL A1L4B8New Construction
 MLS ID #1304469, Zack Howard, Royal LePage Atlantic Homestead. Newfoundland and Labrador AR
 - C$479,9004 bd3 ba2.1k sqft12 Starlight Drive, Paradise, NL A1L0Y6For Sale
 MLS ID #1304130, Krista Trask, Century 21 Seller`s Choice Inc.. Newfoundland and Labrador AR
 - C$499,0004 bd4 ba2.7k sqft1833 Topsail Road, Paradise, NL A1L1Y8For Sale
 MLS ID #1302362, Valma Budgell, RE/MAX Realty Specialists. Newfoundland and Labrador AR
