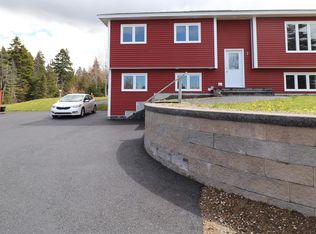
Welcome to this beautifully maintained split entry home offering 3 bedrooms, 2.5 bathrooms, and a fully developed layout designed for modern family living. The main floor features a large bright living area opening to a functional kitchen that flows into the dining space, and a huge walk-in pantry. The primary bedroom includes a private ensuite and walk-in closest while two additional bedrooms and a full bath complete this level. The fully developed lower level provides even more living space with a large family room, office/craft room and a half bath/laundry room. The inhouse garage is huge and measures 33.8x 13.4, perfect space for all the toys. Outdoors, the property is surrounded by mature trees and offers a storage shed and space for a swimming pool. The property is located on a kid friendly crescent with lots of kids in the area. Back yard access is available. No conveyance of offers before Fri Aug 14th at 12pm.Please leave all offers open for 5 hrs, register all offers and attached signed PDS to all offers. Thank You
For sale
C$499,900
11 Whelans Crescent, Paradise, NL A1L3S6
3beds
2,019sqft
Single Family Residence
Built in 2012
-- sqft lot
$-- Zestimate®
C$248/sqft
C$-- HOA
What's special
Functional kitchenDining spaceHuge walk-in pantryFully developed lower levelLarge family roomStorage shed
- 13 hours |
- 23 |
- 0 |
Zillow last checked:
Listing updated:
Listed by:
Debbie Budden,
EXIT Realty Aspire
Source: Newfoundland and Labrador AR,MLS®#: 1301570
Facts & features
Interior
Bedrooms & bathrooms
- Bedrooms: 3
- Bathrooms: 3
- Full bathrooms: 2
- 1/2 bathrooms: 1
Bedroom
- Level: Main
- Area: 112.73 Square Feet
- Dimensions: 13.9x8.11
Bedroom
- Level: Main
- Area: 89.18 Square Feet
- Dimensions: 9.10x9.8
Bedroom
- Level: Lower
Bathroom
- Level: Main
- Area: 63.14 Square Feet
- Dimensions: 8.2x7.7
Bathroom
- Level: Lower
- Area: 64.86 Square Feet
- Dimensions: 9.4x6.9
Other
- Level: Main
- Area: 166.8 Square Feet
- Dimensions: 13.9x12
Dining room
- Level: Main
- Area: 108.9 Square Feet
- Dimensions: 12.1x9
Other
- Level: Main
- Area: 43.46 Square Feet
- Dimensions: 8.2x5.3
Family room
- Level: Lower
- Area: 288.9 Square Feet
- Dimensions: 21.4x13.5
Foyer
- Level: Main
- Area: 51.06 Square Feet
- Dimensions: 7.4x6.9
Kitchen
- Level: Main
- Area: 131.89 Square Feet
- Dimensions: 12.1x10.9
Living room
- Level: Main
- Area: 227.52 Square Feet
- Dimensions: 15.8x14.4
Other
- Level: Main
- Area: 29.9 Square Feet
- Dimensions: 6.5x4.6
Pantry
- Level: Main
- Area: 22.1 Square Feet
- Dimensions: 6.5x3.4
Utility room
- Level: Lower
- Area: 62.79 Square Feet
- Dimensions: 9.1x6.9
Heating
- Baseboard, Electric
Cooling
- Electric
Appliances
- Included: Dishwasher, Refrigerator, Stove, Washer, Dryer
Features
- Flooring: Mixed
Interior area
- Total structure area: 2,472
- Total interior livable area: 2,019 sqft
Property
Parking
- Parking features: Attached
- Has garage: Yes
- Has uncovered spaces: Yes
Features
- Patio & porch: Patio(s) and Deck(s)
- Fencing: Back Yard
Lot
- Dimensions: 95 x 80 x 107 x 59
- Features: Landscaped, Private
Details
- Zoning description: Residential
Construction
Type & style
- Home type: SingleFamily
- Architectural style: Bungalow
- Property subtype: Single Family Residence
Materials
- Shingle Siding, Vinyl Siding
- Foundation: Concrete
- Roof: Shingle - Asphalt
Condition
- Year built: 2012
Utilities & green energy
- Sewer: Public Sewer
- Water: Public
Community & HOA
Location
- Region: Paradise
Financial & listing details
- Price per square foot: C$248/sqft
- Annual tax amount: C$2,558
- Date on market: 8/10/2026
Price history
Price history is unavailable.
Public tax history
Tax history is unavailable.
Climate risks
Neighborhood: A1L
Nearby schools
GreatSchools rating
No schools nearby
We couldn't find any schools near this home.
Schools provided by the listing agent
- District: St. Thomas - Paradise -Topsail
Source: Newfoundland and Labrador AR. This data may not be complete. We recommend contacting the local school district to confirm school assignments for this home.
- C$540,0005 bd4 ba2.4k sqft7 Squires Rd, Paradise, NL A1L3S3For Sale
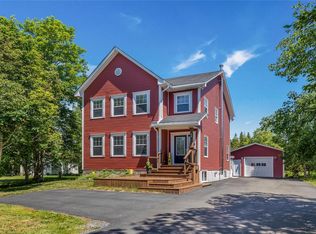
- C$569,9004 bd3 ba3.1k sqft528 Saint Thomas Line, Paradise, NL A1L3T4For Sale
- C$79,9001.3 acres79 Whelans Cres #77, Paradise, NL A1L3T1Pending

- C$489,9003 bd4 ba2.1k sqft13 Father Lacey Pl, Paradise, NL A1L3R4Pending

- C$399,0005.8 acres576 Saint Thomas Line, Paradise, NL A1L3T4Lot/Land
- C$425,0003 bd2 ba1.6k sqft19 Lawlors Rd, Paradise, NL A1L3P1Pending
- C$449,9004 bd3 ba2.8k sqft10 Seascape Dr, Paradise, NL A1L0G2For Sale
- C$439,0005 bd3 ba2.5k sqft50 Lawlors Rd, Paradise, NL A1L3P1Pending
Similar homes
- C$475,0003 bd2 ba2.5k sqft102 Deborah Lynn Heights, Paradise, NL A1L3E5For Sale
 MLS ID #1301531, Devon Sparkes, EXIT Realty Aspire. Newfoundland and Labrador AR
 - C$469,9003 bd2 ba2.6k sqft3 Hollyberry Drive, Paradise, NL A1L1P9For Sale
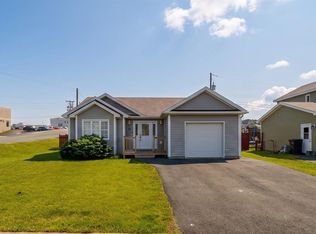 MLS ID #1301024, Ryan Elliott, Royal LePage Vision Realty. Newfoundland and Labrador AR
 - C$525,0004 bd4 ba2.4k sqft21 Devaughn Street, Paradise, NL A1L1P7For Sale
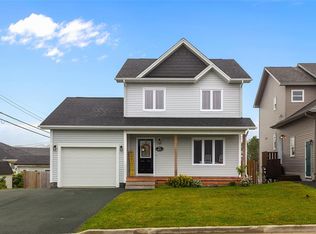 MLS ID #1301072, Brittany Penney,OTHER, 3% Realty East Coast. Newfoundland and Labrador AR
 - C$540,0005 bd4 ba2.4k sqft7 Squires Road, Paradise, NL A1L3S3For SaleMLS ID #1298306, David Norris, RE/MAX Realty Specialists. Newfoundland and Labrador AR
- C$499,9003 bd3 ba1.9k sqft29 Hartland Avenue, Paradise, NL A1L0V2For SaleMLS ID #1301325, Mark Bailey, eXp Realty. Newfoundland and Labrador AR
- C$469,0005 bd3 ba2k sqft31 Howard Avenue, Paradise, NL A1L3M9For SaleMLS ID #1301156, Cody Walsh, BlueKey Realty Inc.. Newfoundland and Labrador AR
- C$475,0005 bd3 ba2.1k sqft15 Denehurst Street, Paradise, NL A1L0S7For SaleMLS ID #1301423, Rodger Gollop, Hanlon Realty. Newfoundland and Labrador AR
- C$469,9005 bd3 ba2.4k sqft33 SGT Donald Lucas Drive, Paradise, NL A1L0W7For SaleMLS ID #1301425, Terry Osbourne, 3% Realty East Coast. Newfoundland and Labrador AR
- C$425,0004 bd3 ba2.2k sqft6 Tiverton Street, Paradise, NL A1L1W2For SaleMLS ID #1301474, Andrew Lawrence, Century 21 Seller`s Choice Inc.. Newfoundland and Labrador AR
- C$469,9004 bd3 ba2.6k sqft7 Stormont Street, Paradise, NL A1L0E5For SaleMLS ID #1301282, Justin Penney, 3% Realty East Coast. Newfoundland and Labrador AR
- C$389,9003 bd2 ba2.2k sqft54 Lawlors Road, Paradise, NL A1L3N9For SaleMLS ID #1300804, Sherrie Hollahan, Keller Williams Platinum Realty. Newfoundland and Labrador AR
- C$459,9004 bd4 ba2.1k sqft48 Fred W Brown Drive, Paradise, NL A1L0W1For SaleMLS ID #1301371, Peter Kavanagh, RE/MAX Infinity Realty Inc. - Sheraton Hotel. Newfoundland and Labrador AR
- C$550,0003 bd3 ba2.1k sqft64 Trenton Drive, Paradise, NL A1L2A6New ConstructionMLS ID #1301623, Nevin Hollett, eXp Realty. Newfoundland and Labrador AR
- C$579,9003 bd3 ba3k sqft32 Abbotts Road, Portugal Cove - St. Philips, NL A1M1T2For SaleMLS ID #1301302, Christopher Samuelson, eXp Realty. Newfoundland and Labrador AR
- C$445,0005 bd3 ba2k sqft134 St. Thomas Line, Paradise, NL A1L2R1For SaleMLS ID #1301319, Amanda Roberts, 3% Realty East Coast. Newfoundland and Labrador AR
- C$---- bd-- ba-- sqft10 Seascape Dr, Paradise, NL A1L 0G2Off Market
- C$369,9003 bd2 ba1.7k sqft3 Rathburn Drive, Paradise, NL A1L1K6For SaleMLS ID #1301598, Violet Quilty, RE/MAX Realty Specialists. Newfoundland and Labrador AR
- C$524,9003 bd3 ba2.8k sqft7 Damien Street, Paradise, NL A1L0J8For SaleMLS ID #1300860, Mark Bailey, eXp Realty. Newfoundland and Labrador AR
- C$549,9004 bd3 ba2.5k sqft24 Carlingford Street, Paradise, NL A1L1X2For SaleMLS ID #1301288, Peter Goulding, Hanlon Realty. Newfoundland and Labrador AR
- C$---- bd-- ba-- sqft177 Saint Thomas Line, Paradise, NL A1L 2R4Off Market
