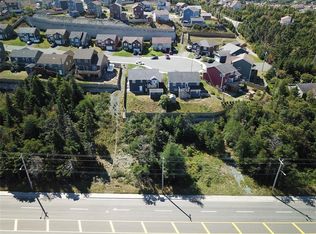
Location! Location! Location! Space and flexibility come together at 1833 Topsail Road, a 4-bed, 3.5-bath home built for active families. Positioned at Topsail Rd and St. Thomas Line, enjoy direct signalized access in every direction. The semi-circle driveway makes pulling in and out effortless and safe. Walk to Octagon Pond Elementary and Paradise Intermediate. Minutes to Paradise Double Ice Complex, Dianne Whalen Soccer Complex, CBS Arena, Three Island Pond, Rotary Park, Topsail Beach, Manuels River, T'Railway, and local beaches/boating spots. Quick access to Sobeys, No Frills, Paradise Plaza, and Pür & Simple. Step inside 2,710 sq ft of living space with a bright living room, open kitchen/dining area, and main-floor half bath. Walk out to the deck, big fully fenced yard, and 12x18 shed. Upstairs features a primary suite with electric fireplace, ensuite, and walk-in closet, plus 2 bedrooms and full bath. The rebuilt basement is ready for custom flooring. The crown jewel: a separate 680 sq ft loft suite above the heated garage with kitchen, living area, bath, and private entrance—ideal for rental income, extended family, or home business. Includes 444 sq ft heated garage, 2 air exchangers, low taxes ($2,846), and all appliances.
For sale
C$499,000
1833 Topsail Road, Paradise, NL A1L1Y8
4beds
2,710sqft
Retail, Apartment, Single Family Residence
Built in 2005
-- sqft lot
$-- Zestimate®
C$184/sqft
C$-- HOA
What's special
Semi-circle drivewayMain-floor half bathBig fully fenced yardWalk-in closetRebuilt basementHeated garageAll appliances
- 18 days
- 85
- 7
Zillow last checked:
Listing updated:
Listed by:
Valma Budgell,
RE/MAX Realty Specialists
Source: Newfoundland and Labrador AR,MLS®#: 1302362
Facts & features
Interior
Bedrooms & bathrooms
- Bedrooms: 4
- Bathrooms: 4
- Full bathrooms: 3
- 1/2 bathrooms: 1
Bedroom
- Level: Second
- Area: 93.28 Square Feet
- Dimensions: 8.8x10.6
Bedroom
- Level: Second
- Area: 100.58 Square Feet
- Dimensions: 9.4x10.7
Bedroom
- Level: Second
Bathroom
- Level: Main
Bathroom
- Level: Second
Bathroom
- Level: Second
Other
- Level: Second
- Area: 175.2 Square Feet
- Dimensions: 14.6x12
Other
- Level: Second
Other
- Level: Second
- Area: 680.8 Square Feet
- Dimensions: 29.6x23
Dining room
- Level: Main
- Area: 94.5 Square Feet
- Dimensions: 9x10.5
Other
- Level: Second
Foyer
- Level: Main
- Area: 48 Square Feet
- Dimensions: 6x8
Foyer
- Level: Second
- Area: 102.96 Square Feet
- Dimensions: 14.3x7.2
Kitchen
- Level: Main
- Area: 236.4 Square Feet
- Dimensions: 19.7x12
Laundry
- Level: Basement
- Area: 66 Square Feet
- Dimensions: 6x11
Living room
- Level: Main
- Area: 160.8 Square Feet
- Dimensions: 12x13.4
Other
- Level: Basement
- Area: 80 Square Feet
- Dimensions: 8x10
Other
- Level: Second
- Area: 50.74 Square Feet
- Dimensions: 5.9x8.6
Other
- Level: Main
- Area: 444 Square Feet
- Dimensions: 15x29.6
Porch
- Level: Main
- Area: 36 Square Feet
- Dimensions: 6x6
Porch
- Level: Main
- Area: 92 Square Feet
- Dimensions: 8x11.5
Recreation room
- Level: Basement
- Area: 277.2 Square Feet
- Dimensions: 11x25.2
Utility room
- Level: Basement
- Area: 85 Square Feet
- Dimensions: 10x8.5
Heating
- Baseboard
Appliances
- Included: Dishwasher, Microwave, Stove, Washer, Dryer
Features
- Ensuite, Fireplace(s)
- Flooring: Hardwood, Mixed
- Windows: Window Coverings
- Has fireplace: Yes
Interior area
- Total structure area: 3,154
- Total interior livable area: 2,710 sqft
Video & virtual tour
Property
Parking
- Parking features: Attached, Heated Garage
- Has garage: Yes
- Has uncovered spaces: Yes
Features
- Levels: Two
- Patio & porch: Deck/Patio, Patio(s) and Deck(s)
- Fencing: Back Yard,Full
- Water view: Year Round Road Access
Lot
- Dimensions: 60 x 113 x 100 x 60
- Features: Highway Access, Landscaped, Private, Recreation Nearby, Shopping Nearby, Wooded, Bus Service, Under 0.5 Acres
Details
- Additional structures: Shed(s)
- Zoning description: Residential
- Other equipment: Air Exchanger
Construction
Type & style
- Home type: Apartment
- Property subtype: Retail, Apartment, Single Family Residence
- Attached to another structure: Yes
Materials
- Vinyl Siding
- Foundation: Concrete
- Roof: Shingle - Asphalt
Condition
- Year built: 2005
Utilities & green energy
- Sewer: Public Sewer
- Water: Public
- Utilities for property: Cable Connected, Electricity Connected, High Speed Internet, Phone Connected
Community & HOA
Location
- Region: Paradise
Financial & listing details
- Price per square foot: C$184/sqft
- Annual tax amount: C$2,846
- Date on market: 8/26/2026
Price history
Price history is unavailable.
Public tax history
Tax history is unavailable.
Climate risks
Neighborhood: A1L
Nearby schools
GreatSchools rating
No schools nearby
We couldn't find any schools near this home.
Schools provided by the listing agent
- District: St. Thomas - Paradise -Topsail
Source: Newfoundland and Labrador AR. This data may not be complete. We recommend contacting the local school district to confirm school assignments for this home.

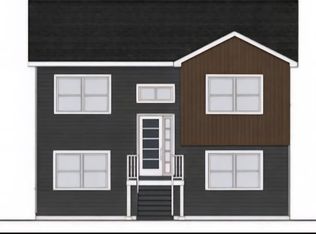

Similar homes
- C$500,0005 bd4 ba2.8k sqft18 Osprey Place, Paradise, NL A1L1J5For Sale
 MLS ID #1302861, Olivia Sharpe, BlueKey Realty Inc.. Newfoundland and Labrador AR
 - C$499,9004 bd2 ba1.6k sqft61 Trails End Drive, Paradise, NL A1L2K3For Sale
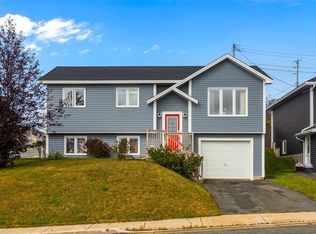 MLS ID #1302562, Brad Colbert, RE/MAX Realty Specialists. Newfoundland and Labrador AR
 - C$500,0004 bd3 ba2.6k sqft32 Rose Abbey Street, St. John’s, NL A1H0H5For Sale
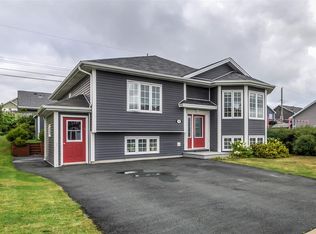 MLS ID #1302972, Rhonda Caldwell, RE/MAX Realty Specialists. Newfoundland and Labrador AR
 - C$499,9005 bd4 ba2.2k sqft49 Hollyberry Drive, Paradise, NL A1L4A1For Sale
 MLS ID #1302948, Heather Guy, Royal LePage Atlantic Homestead. Newfoundland and Labrador AR
