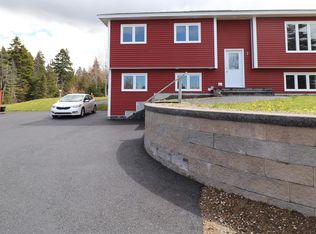
Situated in beautiful Adams Pond Subdivision this lovely 2 apt home is fantastic for first time home buyer!! Situated on a 50 by 100 lot offering rear yard access this split entry home will feature an open concept main floor with an spacious living room, dining, kitchen that will make family gatherings a breeze. Completing the main floor is a bright and spacious master , ensuite with shower, walk in closet plus a generous size second bedroom and main bath. The fully developed basement to include a finished family room for main plus a great size registered 1 bed/1bath Apt that will help offset your monthly mtg payments. Includes double paved driveway, front landscaping, 12 pot lights, plywood construction, rear deck plus Lux home warranty.
Pending
C$490,000
58 LakeWynds Drive, Paradise, NL A1L4G1
3beds
2,050sqft
Apartment, Single Family Residence
Built in 2026
-- sqft lot
$-- Zestimate®
C$239/sqft
C$-- HOA
What's special
Rear yard accessOpen concept main floorEnsuite with showerGenerous size second bedroomMain bathFully developed basementFinished family room
- 81 days |
- 11 |
- 0 |
Zillow last checked:
Listing updated:
Listed by:
Violet Quilty,
RE/MAX Realty Specialists
Source: Newfoundland and Labrador AR,MLS®#: 1298066
Facts & features
Interior
Bedrooms & bathrooms
- Bedrooms: 3
- Bathrooms: 3
- Full bathrooms: 3
Bedroom
- Level: Main
- Area: 112.36 Square Feet
- Dimensions: 10.6 x 10.6
Other
- Level: Basement
- Area: 151.2 Square Feet
- Dimensions: 12.0 x 12.6
Bathroom
- Level: Main
Bathroom
- Level: Basement
Other
- Level: Main
- Area: 141.6 Square Feet
- Dimensions: 12.0 x 11.8
Other
- Level: Basement
- Area: 123.21 Square Feet
- Dimensions: 11.10 x 11.10
Other
- Level: Basement
- Area: 133.2 Square Feet
- Dimensions: 11.10 x 12.0
Dining room
- Level: Main
- Area: 85.8 Square Feet
- Dimensions: 13.0 x 6.6
Other
- Level: Main
Kitchen
- Level: Main
- Area: 158.73 Square Feet
- Dimensions: 14.3 x 11.10
Living room
- Level: Main
- Area: 143 Square Feet
- Dimensions: 13.0 x 11.0
Recreation room
- Level: Basement
- Area: 143.19 Square Feet
- Dimensions: 12.9 x 11.10
Heating
- Electric, Heat Exchanger Unit
Cooling
- Electric
Features
- Ensuite
- Flooring: Laminate, Mixed
- Basement: Apartment,Full
Interior area
- Total structure area: 2,050
- Total interior livable area: 2,050 sqft
Property
Parking
- Parking features: None
- Has uncovered spaces: Yes
Features
- Patio & porch: Deck/Patio, Patio(s) and Deck(s)
- Water view: Year Round Road Access
Lot
- Size: 5,000 Square Feet
- Dimensions: 50 x 100
- Features: Partial Landscaped, Rear Yard Access (Vechicle), Recreation Nearby, Shopping Nearby, Subdivided, Under 0.5 Acres
Details
- Zoning description: res
Construction
Type & style
- Home type: Apartment
- Property subtype: Apartment, Single Family Residence
- Attached to another structure: Yes
Materials
- Vinyl Siding
- Foundation: Fully Developed
- Roof: Shingle - Asphalt
Condition
- To Be Built
- New construction: Yes
- Year built: 2026
Utilities & green energy
- Sewer: Public Sewer
- Water: Public
- Utilities for property: Cable Connected, Electricity Connected, High Speed Internet, Phone Connected
Community & HOA
Community
- Subdivision: Adams Pond/Lakewynds Drive
Location
- Region: Paradise
Financial & listing details
- Price per square foot: C$239/sqft
- Annual tax amount: C$3,626
- Date on market: 5/26/2026
Price history
Price history is unavailable.
Public tax history
Tax history is unavailable.
Climate risks
Neighborhood: A1L
Nearby schools
GreatSchools rating
No schools nearby
We couldn't find any schools near this home.
Schools provided by the listing agent
- District: St. Thomas - Paradise -Topsail
Source: Newfoundland and Labrador AR. This data may not be complete. We recommend contacting the local school district to confirm school assignments for this home.
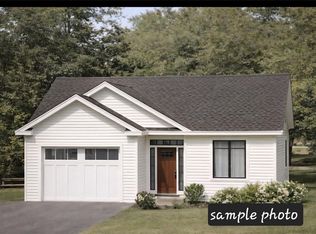
- C$579,9992 bd2 ba2.6k sqft60 Lakewynds Dr, Paradise, NL A1L4G2Pending
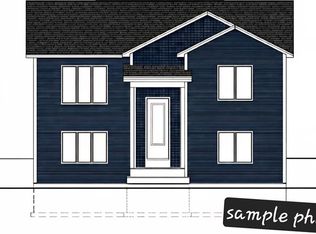
- C$605,0005 bd4 ba2.4k sqft52 Lakewynds Dr, Paradise, NL A1L4G2Pending
- C$590,0005 bd3 ba2.1k sqft62 Lakewynds Dr, Paradise, NL A1L4G1Pending

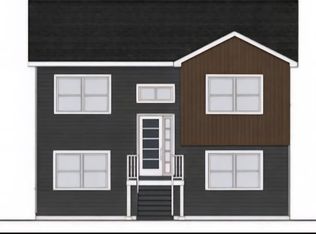
- C$485,0003 bd3 ba1.8k sqft50 Lakewynds Dr, Paradise, NL A1L4G2Pending
- C$670,0004 bd4 ba2.6k sqft35 Lakewynds Dr, Paradise, NL A1L4G2Pending
- C$562,5005 bd4 ba2.2k sqft48 Lakewynds Dr, Paradise, NL A1L4G1Pending
- C$485,0003 bd3 ba1.8k sqft46 Lakewynds Dr, Paradise, NL A1L4G2Pending
- C$589,9993 bd3 ba2.3k sqft56 Lakewynds Dr, Paradise, NL A1L4G2Pending
Similar homes
- C$514,9003 bd3 ba1.9k sqft29 Hartland Avenue, Paradise, NL A1L0V2For Sale
 MLS ID #1301674, Mark Bailey, eXp Realty. Newfoundland and Labrador AR
 - C$459,9004 bd4 ba2.1k sqft48 Fred W Brown Drive, Paradise, NL A1L0W1For Sale
 MLS ID #1301371, Peter Kavanagh, RE/MAX Infinity Realty Inc. - Sheraton Hotel. Newfoundland and Labrador AR
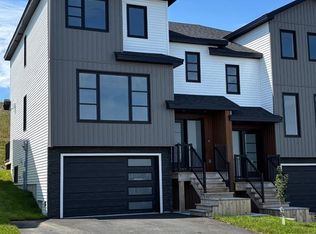
 - C$550,0003 bd3 ba2.1k sqft64 Trenton Drive, Paradise, NL A1L2A6New Construction
 MLS ID #1301623, Nevin Hollett, eXp Realty. Newfoundland and Labrador AR
 - C$540,0005 bd4 ba2.4k sqft7 Squires Road, Paradise, NL A1L3S3For Sale
 MLS ID #1298306, David Norris, RE/MAX Realty Specialists. Newfoundland and Labrador AR
 - C$489,9003 bd3 ba1.8k sqft167 St Thomas Line, Paradise, NL A1L2L7New ConstructionMLS ID #1300830, John Picco, eXp Realty. Newfoundland and Labrador AR
- C$524,9003 bd3 ba2.8k sqft7 Damien Street, Paradise, NL A1L0J8For SaleMLS ID #1300860, Mark Bailey, eXp Realty. Newfoundland and Labrador AR
- C$450,0003 bd3 ba2.9k sqft1 Rideau Place, Mount Pearl, NL A1N4C1For SaleMLS ID #1301707, Valma Budgell, RE/MAX Realty Specialists. Newfoundland and Labrador AR
- C$499,9003 bd2 ba1.3k sqft2 Blackmarsh Road, St. John's, NL A1E1S3New ConstructionMLS ID #1301806, Candice Mayo, 3% Realty East Coast. Newfoundland and Labrador AR
- C$479,9003 bd3 ba1.8k sqft165 St Thomas Line, Paradise, NL A1L2L7New ConstructionMLS ID #1297773, John Picco, eXp Realty. Newfoundland and Labrador AR
- C$624,9005 bd3 ba1.9k sqft2 Knightsbridge Place, Paradise, NL A1L4N8New ConstructionMLS ID #1297561, Sheri Head, Keller Williams Platinum Realty. Newfoundland and Labrador AR
- C$500,0002 bd2 ba1.3k sqft26 Uplands Road, Conception Bay South, NL A1W4T8For SaleMLS ID #1301678, Leslie Norman, RE/MAX Realty Specialists. Newfoundland and Labrador AR
- C$439,9002 bd2 ba2k sqft19 Tulip Ridge Boulevard, Paradise, NL A1L4N7New ConstructionMLS ID #1297102, Keith Bradbury, RE/MAX Realty Specialists. Newfoundland and Labrador AR
- C$439,9002 bd2 ba2k sqft23 Tulip Ridge Boulevard, Paradise, NL A1L4N7New ConstructionMLS ID #1297104, Keith Bradbury, RE/MAX Realty Specialists. Newfoundland and Labrador AR
- C$469,9003 bd3 ba2.2k sqft58 Ridge Road, Holyrood, NL A0A2R0New ConstructionMLS ID #1301551, Cathy Austin, RE/MAX Infinity Realty Inc.. Newfoundland and Labrador AR
- C$579,9003 bd3 ba3k sqft32 Abbotts Road, Portugal Cove - St. Philips, NL A1M1T2For SaleMLS ID #1301302, Christopher Samuelson, eXp Realty. Newfoundland and Labrador AR
- C$625,4875 bd3 ba1.9k sqft18 Knightsbridge Place, Paradise, NL A1L4L8New ConstructionMLS ID #1298471, John Ryan, Royal LePage Atlantic Homestead. Newfoundland and Labrador AR
- C$616,3055 bd3 ba2.1k sqft286 Lanark Drive, Paradise, NL A1L4L8New ConstructionMLS ID #1298472, John Ryan, Royal LePage Atlantic Homestead. Newfoundland and Labrador AR
- C$665,0004 bd4 ba2.4k sqft18 Mercers Road, Conception Bay South, NL A1W4M5For SaleMLS ID #1301298, Jonny Fancy, Royal LePage Atlantic Homestead. Newfoundland and Labrador AR
- C$626,9005 bd3 ba1.9k sqft23 Knightsbridge Place, Paradise, NL A1L4L8New ConstructionMLS ID #1296591, John Ryan, Royal LePage Atlantic Homestead. Newfoundland and Labrador AR
- C$559,9003 bd3 ba2.4k sqft36 Mayfair Avenue, Paradise, NL A1L0Y8New ConstructionMLS ID #1297862, Sarah Gray, Keller Williams Platinum Realty. Newfoundland and Labrador AR
