SITUATED IN BEAUTIFUL LAKEWYNDS DRIVE SUBDIVISION THIS FANTASTIC 2 APT HOME IS IDEAL FOR FIRST TIME HOME BUYERS . LOCATED NEAR ADAMS POND WALKING TRAIL, POND, AND JUST A QUICK DRIVE TO PARADISE TWIN RINKS AREA AND REC CENTRE, COFFEE SHOPS, GROCERY STORES. THIS AFFORDABLE REGISTERED TO APT HOME BUILT BY SYNARD CONSTRUCTION WILL FEATURE 2 BEDROOM ON MAIN, 2 BATH, OPEN CONCEPT KITCHEN, LIVING, DINING AREA THAT IS PERFECT FOR FAMILY GATHERINGS PLUS A NICE SIZE REC ROOM FOR MAIN UNIT. THE SELF CONTAINED ONE BEDROOM APT IS FANTASTIC INCOME GENERATOR TO OFFSET MTG PAYMENTS. FEATURING ABOVE GROUND SPACIOUS BEDROOM, FULL BATH, PLUS OPEN KITCHEN, DINING AND LIVING ROOM AREA. OTHER GREAT FEATURES INCLUDES MINI SPLIT ON MAIN, 12 POT LIGHTS, FRONT AND REAR LANDSCAPING, DB PAVED DRIEWAY, 8 YEAR LUX HOME WARRANTY. SITUATED ON A 50 BY 100 SERVICED LOT OFFERING THE CONVENIENCE OF REAR YARD ACCESS. HST REBATE TO BE ASSIGNED BACK TO BUILDER ON CLOSE.
Pending
C$485,000
46 LakeWynds Drive, Paradise, NL A1L4G1
3beds
1,818sqft
Apartment, Single Family Residence
Built in 2026
-- sqft lot
$-- Zestimate®
C$267/sqft
C$-- HOA
What's special
Above ground spacious bedroomMini split on mainFront and rear landscapingRear yard access
- 189 days |
- 4 |
- 0 |
Zillow last checked:
Listing updated:
Listed by:
Violet Quilty,
RE/MAX Realty Specialists
Source: Newfoundland and Labrador AR,MLS®#: 1294456
Facts & features
Interior
Bedrooms & bathrooms
- Bedrooms: 3
- Bathrooms: 3
- Full bathrooms: 3
Bedroom
- Level: Main
- Area: 126.48 Square Feet
- Dimensions: 12.4 x 10.2
Other
- Level: Basement
Bathroom
- Level: Main
Bathroom
- Level: Basement
Other
- Level: Main
- Area: 123.42 Square Feet
- Dimensions: 12.10 x 10.2
Other
- Level: Basement
Other
- Level: Basement
- Area: 133.2 Square Feet
- Dimensions: 11.10 x 12.0
Other
- Level: Main
Kitchen
- Level: Main
- Area: 193.14 Square Feet
- Dimensions: 17.4 x 11.10
Living room
- Level: Main
- Area: 123.21 Square Feet
- Dimensions: 11.10 x 11.10
Heating
- Electric, Heat Exchanger Unit
Cooling
- Electric, Mini Split
Features
- Ensuite
- Flooring: Laminate, Mixed
- Basement: Apartment,Full
Interior area
- Total structure area: 1,818
- Total interior livable area: 1,818 sqft
Property
Parking
- Parking features: None
- Has uncovered spaces: Yes
Features
- Levels: Split Entry
- Patio & porch: Deck/Patio, Patio(s) and Deck(s)
- Water view: Year Round Road Access
Lot
- Size: 5,000 Square Feet
- Dimensions: 50 x 100
- Features: Landscaped, Level, Rear Yard Access (Vechicle), Recreation Nearby, Shopping Nearby, Subdivided, Under 0.5 Acres
Details
- Zoning description: res
Construction
Type & style
- Home type: Apartment
- Property subtype: Apartment, Single Family Residence
- Attached to another structure: Yes
Materials
- Vinyl Siding
- Foundation: Fully Developed
- Roof: Shingle - Asphalt
Condition
- To Be Built
- New construction: Yes
- Year built: 2026
Utilities & green energy
- Sewer: Public Sewer
- Water: Public
- Utilities for property: Cable Connected, Electricity Connected, High Speed Internet, Phone Connected
Community & HOA
Community
- Subdivision: Lakewynds Drive
Location
- Region: Paradise
Financial & listing details
- Price per square foot: C$267/sqft
- Annual tax amount: C$3,589
- Date on market: 2/10/2026
Price history
Price history is unavailable.
Public tax history
Tax history is unavailable.
Climate risks
Neighborhood: A1L
Nearby schools
GreatSchools rating
No schools nearby
We couldn't find any schools near this home.
Schools provided by the listing agent
- District: St. Thomas - Paradise -Topsail
Source: Newfoundland and Labrador AR. This data may not be complete. We recommend contacting the local school district to confirm school assignments for this home.
- C$562,5005 bd4 ba2.2k sqft48 Lakewynds Dr, Paradise, NL A1L4G1Pending

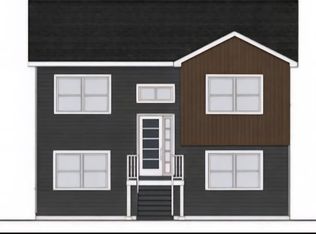
- C$485,0003 bd3 ba1.8k sqft50 Lakewynds Dr, Paradise, NL A1L4G2Pending
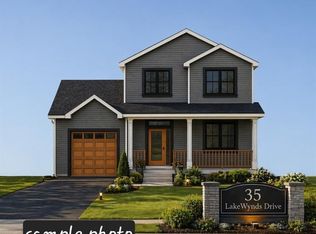
- C$670,0004 bd4 ba2.6k sqft35 Lakewynds Dr, Paradise, NL A1L4G2Pending
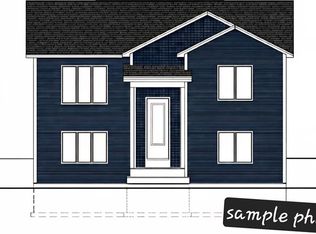
- C$605,0005 bd4 ba2.4k sqft52 Lakewynds Dr, Paradise, NL A1L4G2Pending
- C$579,9992 bd2 ba2.6k sqft60 Lakewynds Dr, Paradise, NL A1L4G2Pending
- C$490,0003 bd3 ba2k sqft58 Lakewynds Dr, Paradise, NL A1L4G2Pending
- C$590,0005 bd3 ba2.1k sqft62 Lakewynds Dr, Paradise, NL A1L4G1Pending
- C$589,9993 bd3 ba2.3k sqft56 Lakewynds Dr, Paradise, NL A1L4G2New Construction
Similar homes
- C$512,5003 bd3 ba1.8k sqft54 Lakewynds Drive, Paradise, NL A1L4G1New Construction
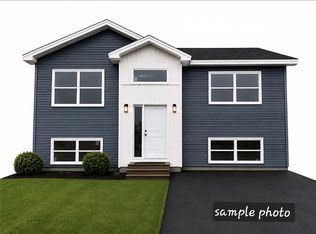 MLS ID #1301785, Violet Quilty, RE/MAX Realty Specialists. Newfoundland and Labrador AR
 - C$514,9003 bd3 ba1.9k sqft29 Hartland Avenue, Paradise, NL A1L0V2For Sale
 MLS ID #1301674, Mark Bailey, eXp Realty. Newfoundland and Labrador AR
 - C$---- bd-- ba-- sqft56 Lakewynds Dr, Paradise, NL A1L 4G2Off Market
- C$459,9004 bd4 ba2.1k sqft48 Fred W Brown Drive, Paradise, NL A1L0W1For Sale
 MLS ID #1301371, Peter Kavanagh, RE/MAX Infinity Realty Inc. - Sheraton Hotel. Newfoundland and Labrador AR
 - C$535,0005 bd4 ba2.4k sqft7 Squires Road, Paradise, NL A1L3S3For SaleMLS ID #1298306, David Norris, RE/MAX Realty Specialists. Newfoundland and Labrador AR
- C$550,0003 bd3 ba2.1k sqft64 Trenton Drive, Paradise, NL A1L2A6New ConstructionMLS ID #1301623, Nevin Hollett, eXp Realty. Newfoundland and Labrador AR
- C$489,9003 bd3 ba1.8k sqft167 St Thomas Line, Paradise, NL A1L2L7New ConstructionMLS ID #1300830, John Picco, eXp Realty. Newfoundland and Labrador AR
- C$479,9003 bd3 ba1.8k sqft165 St Thomas Line, Paradise, NL A1L2L7New ConstructionMLS ID #1297773, John Picco, eXp Realty. Newfoundland and Labrador AR
- C$499,9003 bd2 ba1.3k sqft2 Blackmarsh Road, St. John's, NL A1E1S3New ConstructionMLS ID #1301806, Candice Mayo, 3% Realty East Coast. Newfoundland and Labrador AR
- C$---- bd-- ba-- sqft9 Capulet St, St. John's, NL A1B 0N2Off Market
- C$624,9005 bd3 ba1.9k sqft2 Knightsbridge Place, Paradise, NL A1L4N8New ConstructionMLS ID #1297561, Sheri Head, Keller Williams Platinum Realty. Newfoundland and Labrador AR
- C$399,9005 bd3 ba2k sqft62 Wyatt Boulevard, Mount Pearl, NL A1N3H7For SaleMLS ID #1301584, Jamie Green, eXp Realty. Newfoundland and Labrador AR
- C$439,9004 bd3 ba2k sqft7 Norman Drive, Mount Pearl, NL A1N2T9For SaleMLS ID #1301085, Roger Barbour, Hanlon Realty. Newfoundland and Labrador AR
- C$439,9002 bd2 ba2k sqft19 Tulip Ridge Boulevard, Paradise, NL A1L4N7New ConstructionMLS ID #1297102, Keith Bradbury, RE/MAX Realty Specialists. Newfoundland and Labrador AR
- C$439,9002 bd2 ba2k sqft23 Tulip Ridge Boulevard, Paradise, NL A1L4N7New ConstructionMLS ID #1297104, Keith Bradbury, RE/MAX Realty Specialists. Newfoundland and Labrador AR
- C$432,9002 bd2 ba2k sqft21 Tulip Ridge Boulevard, Paradise, NL A1L4N7New ConstructionMLS ID #1297103, Keith Bradbury, RE/MAX Realty Specialists. Newfoundland and Labrador AR
- C$625,4875 bd3 ba1.9k sqft18 Knightsbridge Place, Paradise, NL A1L4L8New ConstructionMLS ID #1298471, John Ryan, Royal LePage Atlantic Homestead. Newfoundland and Labrador AR
- C$626,9005 bd3 ba1.9k sqft23 Knightsbridge Place, Paradise, NL A1L4L8New ConstructionMLS ID #1296591, John Ryan, Royal LePage Atlantic Homestead. Newfoundland and Labrador AR
- C$429,9003 bd3 ba1.8k sqft287 Paradise Road, Paradise, NL A1L3B2For SaleMLS ID #1296470, Margie Hanley, Royal LePage Property Consultants Limited. Newfoundland and Labrador AR
- C$439,9002 bd2 ba2k sqft25 Tulip Ridge Boulevard, Paradise, NL A1L4N7New ConstructionMLS ID #1297107, Keith Bradbury, RE/MAX Realty Specialists. Newfoundland and Labrador AR
