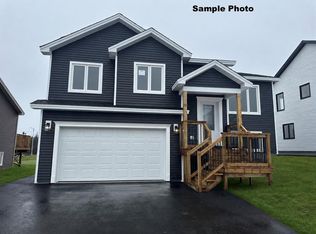
TO BE BUILT BY SYNARD CONSTRUCTION IN LOVELY LAKEWYNDS SUBDIVISION JUST STEPS TO ADAMS POND, WALKING TRAIL AND A QUICK DRIVE TO GROCERY STORES, COFFEE SHOPS, TWIN RINKS ARENA AND MORE. THIS BEAUTIFUL HOME WILL FEATURE A FANTASTIC OPEN CONCEPT FLOOR PLAN WITH LARGE MASTER SUITE INCLUDING ENSUITE PLUS 2 ADDITIONAL GOOD SIZED BEDROOMS, MAIN BATH, LIVING, DINING. THE MAIN SUITE WILL ALSO FEATURE A LARGE REC RM PLUS 1/2 BATH, LAUNDRY. INCLUDED IN PURCHASE PRICE IS A REGISTERED 2 BEDROOM WALK OUT APT, 2 MINI SPLITS, FULL LANDSCAPING, 12 POT LIGHTS, PLYWOOD CONSTRUCTION PLUS GENEROUS ALLOWANCES. HST REBATE TO BE ASSIGNED BACK TO BUILDER ON CLOSE.
Pending
C$605,000
52 LakeWynds Drive, Paradise, NL A1L4G1
5beds
2,416sqft
Apartment, Single Family Residence
Built in 2026
-- sqft lot
$-- Zestimate®
C$250/sqft
C$-- HOA
What's special
- 156 days |
- 8 |
- 0 |
Zillow last checked:
Listing updated:
Listed by:
Violet Quilty,
RE/MAX Realty Specialists
Source: Newfoundland and Labrador AR,MLS®#: 1295093
Facts & features
Interior
Bedrooms & bathrooms
- Bedrooms: 5
- Bathrooms: 4
- Full bathrooms: 3
- 1/2 bathrooms: 1
Bedroom
- Level: Main
- Area: 128 Square Feet
- Dimensions: 12.8x10.0
Bedroom
- Level: Main
- Area: 88.2 Square Feet
- Dimensions: 9.0x9.8
Other
- Level: Basement
- Area: 134.4 Square Feet
- Dimensions: 11.2x12.0
Other
- Level: Basement
- Area: 80.64 Square Feet
- Dimensions: 9.6x8.4
Bathroom
- Level: Main
Bathroom
- Level: Basement
Other
- Level: Main
- Area: 153.6 Square Feet
- Dimensions: 12.8x12.0
Other
- Level: Basement
- Area: 147.42 Square Feet
- Dimensions: 12.6x11.7
Other
- Level: Basement
- Area: 134.82 Square Feet
- Dimensions: 12.6x10.7
Dining room
- Level: Main
- Area: 111.6 Square Feet
- Dimensions: 12.4x9.0
Other
- Level: Main
Foyer
- Level: Main
- Area: 49 Square Feet
- Dimensions: 7.0x7.0
Kitchen
- Level: Main
- Area: 142 Square Feet
- Dimensions: 14.2x10.0
Living room
- Level: Main
- Area: 161.28 Square Feet
- Dimensions: 12.8x12.6
Recreation room
- Level: Lower
- Area: 202.02 Square Feet
- Dimensions: 11.10x18.2
Heating
- Electric
Cooling
- Electric, Mini Split
Features
- Ensuite
- Flooring: Laminate, Mixed
- Basement: Apartment,Full,Walk-Out Access
Interior area
- Total structure area: 2,416
- Total interior livable area: 2,416 sqft
Property
Parking
- Parking features: None
- Has uncovered spaces: Yes
Features
- Levels: Split Entry
- Patio & porch: Deck/Patio, Patio(s) and Deck(s)
- Water view: Year Round Road Access
Lot
- Size: 5,000 Square Feet
- Dimensions: 50 x 100
- Features: Landscaped, Recreation Nearby, Shopping Nearby, Subdivided, Under 0.5 Acres
Details
- Zoning description: res
- Other equipment: Air Exchanger
Construction
Type & style
- Home type: Apartment
- Property subtype: Apartment, Single Family Residence
- Attached to another structure: Yes
Materials
- Vinyl Siding
- Foundation: Fully Developed, Concrete Perimeter
- Roof: Shingle - Asphalt
Condition
- To Be Built
- New construction: Yes
- Year built: 2026
Utilities & green energy
- Sewer: Public Sewer
- Water: Public
- Utilities for property: Cable Connected, Electricity Connected, High Speed Internet, Phone Connected
Community & HOA
Location
- Region: Paradise
Financial & listing details
- Price per square foot: C$250/sqft
- Annual tax amount: C$4,477
- Date on market: 3/9/2026
- Inclusions: Property taxes calculated on list price
Price history
Price history is unavailable.
Public tax history
Tax history is unavailable.
Climate risks
Neighborhood: A1L
Nearby schools
GreatSchools rating
No schools nearby
We couldn't find any schools near this home.
Schools provided by the listing agent
- District: St. Thomas - Paradise -Topsail
Source: Newfoundland and Labrador AR. This data may not be complete. We recommend contacting the local school district to confirm school assignments for this home.
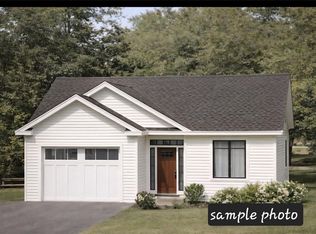
- C$579,9992 bd2 ba2.6k sqft60 Lakewynds Dr, Paradise, NL A1L4G2Pending
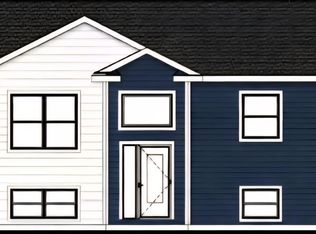
- C$490,0003 bd3 ba2k sqft58 Lakewynds Dr, Paradise, NL A1L4G2Pending
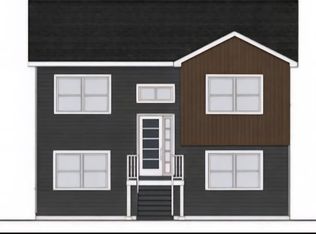
- C$485,0003 bd3 ba1.8k sqft50 Lakewynds Dr, Paradise, NL A1L4G2Pending
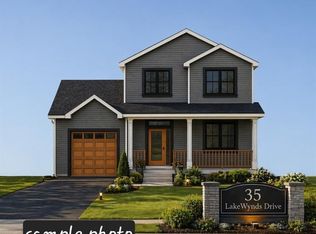
- C$670,0004 bd4 ba2.6k sqft35 Lakewynds Dr, Paradise, NL A1L4G2Pending
- C$590,0005 bd3 ba2.1k sqft62 Lakewynds Dr, Paradise, NL A1L4G1Pending
- C$562,5005 bd4 ba2.2k sqft48 Lakewynds Dr, Paradise, NL A1L4G1Pending
- C$485,0003 bd3 ba1.8k sqft46 Lakewynds Dr, Paradise, NL A1L4G2Pending
- C$589,9993 bd3 ba2.3k sqft56 Lakewynds Dr, Paradise, NL A1L4G2Pending
Similar homes
- C$624,9005 bd3 ba1.9k sqft2 Knightsbridge Place, Paradise, NL A1L4N8New Construction
 MLS ID #1297561, Sheri Head, Keller Williams Platinum Realty. Newfoundland and Labrador AR
 - C$625,4875 bd3 ba1.9k sqft18 Knightsbridge Place, Paradise, NL A1L4L8New Construction
 MLS ID #1298471, John Ryan, Royal LePage Atlantic Homestead. Newfoundland and Labrador AR
 - C$616,3055 bd3 ba2.1k sqft286 Lanark Drive, Paradise, NL A1L4L8New Construction
 MLS ID #1298472, John Ryan, Royal LePage Atlantic Homestead. Newfoundland and Labrador AR
 - C$626,9005 bd3 ba1.9k sqft23 Knightsbridge Place, Paradise, NL A1L4L8New Construction
 MLS ID #1296591, John Ryan, Royal LePage Atlantic Homestead. Newfoundland and Labrador AR
 - C$540,0005 bd4 ba2.4k sqft7 Squires Road, Paradise, NL A1L3S3For SaleMLS ID #1298306, David Norris, RE/MAX Realty Specialists. Newfoundland and Labrador AR
- C$699,9005 bd4 ba2.5k sqft92 Trenton Drive, Paradise, NL A1L4B8For SaleMLS ID #1298337, Liam Condon, Royal LePage Atlantic Homestead. Newfoundland and Labrador AR
- C$550,0003 bd3 ba2.1k sqft64 Trenton Drive, Paradise, NL A1L2A6New ConstructionMLS ID #1301623, Nevin Hollett, eXp Realty. Newfoundland and Labrador AR
- C$579,9003 bd3 ba3.5k sqft172 Dogberry Hill Road, Portugal Cove - St. Philip's, NL A1M1C3For SaleMLS ID #1301659, Candice Mayo, 3% Realty East Coast. Newfoundland and Labrador AR
- C$669,9004 bd4 ba2.2k sqft102 Trenton Drive, Paradise, NL A1L4B7For SaleMLS ID #1300185, Rob Bennett, RE/MAX Infinity Realty Inc. - Sheraton Hotel. Newfoundland and Labrador AR
- C$530,0004 bd4 ba2.3k sqft17 Lawlors Road, Paradise, NL A1L3P1For SaleMLS ID #1301239, Melissa Best, BlueKey Realty Inc.. Newfoundland and Labrador AR
- C$514,9003 bd3 ba1.9k sqft29 Hartland Avenue, Paradise, NL A1L0V2For SaleMLS ID #1301674, Mark Bailey, eXp Realty. Newfoundland and Labrador AR
- C$459,9004 bd4 ba2.1k sqft48 Fred W Brown Drive, Paradise, NL A1L0W1For SaleMLS ID #1301371, Peter Kavanagh, RE/MAX Infinity Realty Inc. - Sheraton Hotel. Newfoundland and Labrador AR
- C$649,9003 bd2 ba2.6k sqft101 Trenton Drive, Paradise, NL A1L4B7New ConstructionMLS ID #1300191, Rob Bennett, RE/MAX Infinity Realty Inc. - Sheraton Hotel. Newfoundland and Labrador AR
- C$579,9003 bd3 ba3k sqft32 Abbotts Road, Portugal Cove - St. Philips, NL A1M1T2For SaleMLS ID #1301302, Christopher Samuelson, eXp Realty. Newfoundland and Labrador AR
- C$639,9004 bd3 ba1.9k sqft13 Colorado Street, Paradise, NL A1L4L9For SaleMLS ID #1298406, Matthew Hill, Royal LePage Vision Realty. Newfoundland and Labrador AR
- C$524,9003 bd3 ba2.8k sqft7 Damien Street, Paradise, NL A1L0J8For SaleMLS ID #1300860, Mark Bailey, eXp Realty. Newfoundland and Labrador AR
- C$549,9003 bd3 ba2.1k sqft100 Trenton Drive, Paradise, NL A1L4B8New ConstructionMLS ID #1297302, Laura Monk, Royal LePage Atlantic Homestead. Newfoundland and Labrador AR
- C$659,9003 bd3 ba2.6k sqft99 Trenton Drive, Paradise, NL A1L4B7New ConstructionMLS ID #1299343, Keith Bradbury, RE/MAX Realty Specialists. Newfoundland and Labrador AR
- C$599,9004 bd4 ba2.2k sqft3-7 Heidi Crescent, Conception Bay South, NL A1X0H6New ConstructionMLS ID #1296640, Justin Penney, 3% Realty East Coast. Newfoundland and Labrador AR
- C$589,9003 bd2 ba2k sqft43 Swansea Street, Conception Bay South, NL A1W4S5For SaleMLS ID #1301250, Gil Smith, RE/MAX Infinity Realty Inc. - Sheraton Hotel. Newfoundland and Labrador AR
