
TO BE BUILT. Enjoy all the comfort of a brand new build with the added bonus of a mortgage helping apartment below. Situated on an oversized corner lot on a lovely, quiet street in scenic CBS, this 2-storey home is ready to be built with a modern, tasteful design. The main floor boasts a separate foyer with ceramic tile flooring leading into an open concept design featuring water-resistant laminate flooring throughout as well as hardwood stairs. The kitchens will feature stained wood cabinetry and a large centre island. From the dining area on the main floor, there will be a 6ft patio door accessing the rear patio. For added convenience, there's main floor laundry & a half bathroom, along with an energy efficient mini-split! Upstairs locates 3 well appointed bedrooms and main bathroom with the primary bedroom featuring its own spacious ensuite. This property will also include landscaping both at the front and the back of the home with a 120 sq ft pressure treated deck, along with 2 separate paved driveways, and garage access - an ideal set up for a 2-apartment home. With quick and easy access to Foxtrap Access Road, this property is in a convenient, yet quiet location with everything at your fingertips. This is the last lot in the development phase, so reach out today for more info & be on your way to a brand new home!
New construction
C$609,900
3-7 Heidi Crescent, Conception Bay South, NL A1X0H6
4beds
2,282sqft
Retail, Apartment, Single Family Residence
Built in 2026
-- sqft lot
$-- Zestimate®
C$267/sqft
C$-- HOA
What's special
Oversized corner lotQuiet streetOpen concept designWater-resistant laminate flooring throughoutHardwood stairsStained wood cabinetryLarge centre island
- 20 days
- 16
- 0
Zillow last checked:
Listing updated:
Listed by:
Justin Penney,
3% Realty East Coast
Source: Newfoundland and Labrador AR,MLS®#: 1303120
Facts & features
Interior
Bedrooms & bathrooms
- Bedrooms: 4
- Bathrooms: 4
- Full bathrooms: 4
Bedroom
- Level: Second
- Area: 106 Square Feet
- Dimensions: 10.6x10.0
Bedroom
- Level: Second
- Area: 115.2 Square Feet
- Dimensions: 9.6x12.0
Bathroom
- Level: Main
- Area: 32.24 Square Feet
- Dimensions: 5.2x6.2
Bathroom
- Level: Second
- Area: 49.92 Square Feet
- Dimensions: 7.8x6.4
Other
- Level: Second
- Area: 190.4 Square Feet
- Dimensions: 13.6x14.0
Dining room
- Level: Main
- Area: 122.4 Square Feet
- Dimensions: 13.6x9.0
Other
- Level: Second
Foyer
- Level: Main
- Area: 45.36 Square Feet
- Dimensions: 8.10x5.6
Kitchen
- Level: Main
- Area: 129 Square Feet
- Dimensions: 15.0x8.6
Laundry
- Level: Main
- Area: 60 Square Feet
- Dimensions: 6.0x10.0
Living room
- Level: Main
- Area: 184.96 Square Feet
- Dimensions: 13.6x13.6
Pantry
- Level: Main
- Area: 37.82 Square Feet
- Dimensions: 6.10x6.2
Heating
- Electric
Cooling
- Electric
Features
- Ensuite
- Flooring: Ceramic/Marble, Laminate, Mixed
- Basement: Apartment
Interior area
- Total structure area: 2,282
- Total interior livable area: 2,282 sqft
Property
Parking
- Parking features: None
- Has uncovered spaces: Yes
Features
- Levels: Two
- Water view: Year Round Road Access
Lot
- Size: 746 Square Feet
- Dimensions: 746m Sq
- Features: See Remarks, Landscaped, Recreation Nearby, Bus Service, Under 0.5 Acres
Details
- Zoning description: Res
Construction
Type & style
- Home type: Apartment
- Property subtype: Retail, Apartment, Single Family Residence
- Attached to another structure: Yes
Materials
- Vinyl Siding
- Foundation: Concrete
- Roof: Shingle - Asphalt
Condition
- To Be Built
- New construction: Yes
- Year built: 2026
Utilities & green energy
- Sewer: Public Sewer
- Water: Public
- Utilities for property: Cable Connected, Electricity Connected, High Speed Internet
Community & HOA
Location
- Region: South
Financial & listing details
- Price per square foot: C$267/sqft
- Date on market: 9/14/2026
Price history
Price history is unavailable.
Public tax history
Tax history is unavailable.
Climate risks
Neighborhood: A1X
Nearby schools
GreatSchools rating
No schools nearby
We couldn't find any schools near this home.
Schools provided by the listing agent
- District: Conception Bay South
Source: Newfoundland and Labrador AR. This data may not be complete. We recommend contacting the local school district to confirm school assignments for this home.
- C$450,0004 bd3 ba1.9k sqft11 Heidi Cres, Conception Bay South, NL A1X0H6Pending

- C$379,9003 bd3 ba2.2k sqft13 Emerald Creek Dr, Conception Bay South, NL A1X0E4Pending

- C$109,900-- sqft45 Middle Ridge Rd #35, Conception Bay South, NL A1X6B4Pending

- C$739,9004 bd3 ba3.1k sqft165 Tilleys Rd S, Conception Bay South, NL A1X3E4For Sale
Similar homes
- C$649,9004 bd4 ba2.4k sqft18 Mercers Road, Conception Bay South, NL A1W4M5For Sale
 MLS ID #1302845, Jonny Fancy, Royal LePage Atlantic Homestead. Newfoundland and Labrador AR
 - C$579,9005 bd3 ba2.3k sqft73 Sgt. Donald Lucas Drive, Paradise, NL A1L0W7New Construction
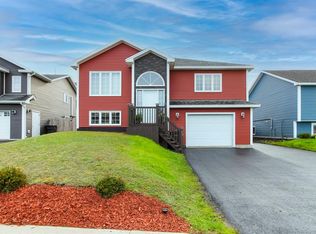 MLS ID #1303826, Violet Quilty, RE/MAX Realty Specialists. Newfoundland and Labrador AR
 - C$449,9004 bd3 ba2.1k sqft28 Hibernia Place, Conception Bay South, NL A1X7P2For Sale
 MLS ID #1303710, Geoff Smith, RE/MAX Infinity Realty Inc. - Sheraton Hotel. Newfoundland and Labrador AR
 - C$415,0003 bd4 ba2.4k sqft38 Wiseman's Lane, Conception Bay South, NL A1X6J2For Sale
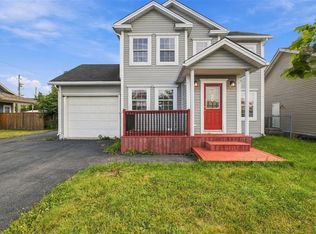 MLS ID #1303301, Kristen Healey, 3% Realty East Coast. Newfoundland and Labrador AR
