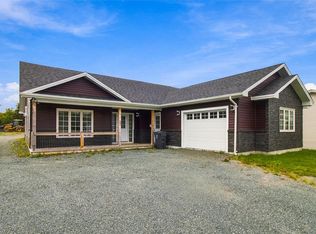
Welcome to 399 Foxtrap Access Road in beautiful Conception Bay South! This beautiful 3-bedroom, 2-bathroom bungalow offers a bright, open-concept layout with plenty of modern finishes. The spacious kitchen features custom cabinetry, a large sit-at island and a convenient pantry, making it perfect for everyday living and entertaining. Pot lights throughout the main area and upgraded black finishes add a stylish, modern touch. Mini-split wiring pre-installed. The walk-out basement is undeveloped and offers plenty of potential for additional living space, with room for a future rec room, bedroom and bathroom. Outside you will find a cozy covered front porch, double paved driveway, front landscaping and a 10x12 rear patio overlooking Conception Bay! Enjoy the beautiful Conception Bay sunsets right from your backyard. Ideally located within walking distance to both the junior high and high school, and just minutes from shopping, amenities and the TCH for easy commuting. This home is a wonderful opportunity for families looking for modern comfort in a convenient location! 10 Year Atlantic Home Warranty. HST included in the purchase price to be rebated back to Vendor on close. Don't miss out on this beautiful bungalow!
For sale
C$499,900
399 Foxtrap Access Road, Conception Bay South, NL A1X7E9
3beds
2,510sqft
Single Family Residence
Built in 2026
7,500 Square Feet Lot
$-- Zestimate®
C$199/sqft
C$-- HOA
What's special
Bright open-concept layoutSpacious kitchenCustom cabinetryLarge sit-at islandConvenient pantryUpgraded black finishesCozy covered front porch
- 2 days
- 12
- 0
Zillow last checked:
Listing updated:
Listed by:
Charlene Whittle,
Martek Morgan Finch Incorporated
Source: Newfoundland and Labrador AOR,MLS®#: 1305339
Facts & features
Interior
Bedrooms & bathrooms
- Bedrooms: 3
- Bathrooms: 2
- Full bathrooms: 2
Heating
- Baseboard, Electric
Cooling
- Electric
Features
- Ensuite
- Flooring: Laminate, Mixed
Interior area
- Total structure area: 2,510
- Total interior livable area: 2,510 sqft
Property
Parking
- Parking features: None
- Has uncovered spaces: Yes
Features
- Patio & porch: Deck/Patio, Patio(s) and Deck(s)
- Has view: Yes
- View description: Ocean
- Has water view: Yes
- Water view: Ocean,Year Round Road Access
Lot
- Size: 7,500 Square Feet
- Dimensions: 50 x 150
- Features: Partial Landscaped, Shopping Nearby
Details
- Zoning description: Residential
- Other equipment: Air Exchanger
Construction
Type & style
- Home type: SingleFamily
- Architectural style: Bungalow
- Property subtype: Single Family Residence
Materials
- Vinyl Siding
- Foundation: Concrete
- Roof: Shingle - Asphalt
Condition
- Year built: 2026
Utilities & green energy
- Sewer: Public Sewer
- Water: Public
- Utilities for property: Cable Connected, Electricity Connected, High Speed Internet, Phone Connected
Community & HOA
Location
- Region: Conception Bay South
Financial & listing details
- Price per square foot: C$199/sqft
- Date on market: 11/10/2026
Price history
Price history is unavailable.
Public tax history
Tax history is unavailable.
Climate risks
Neighborhood: A1X
Nearby schools
GreatSchools rating
No schools nearby
We couldn't find any schools near this home.
Schools provided by the listing agent
- District: Conception Bay South
Source: Newfoundland and Labrador AOR. This data may not be complete. We recommend contacting the local school district to confirm school assignments for this home.
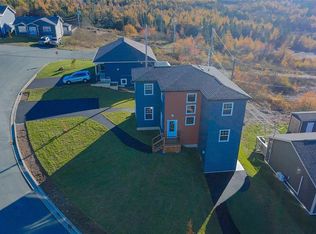
- C$574,9002 bd2 ba2.7k sqft397 Foxtrap Access Rd, Conception Bay South, NL A1X7N5Pending

- C$609,9004 bd4 ba2.2k sqft7 Heidi Crescent Conception Bay #3, South, NL A1X0H6New Construction
- C$109,900-- sqft45 Middle Ridge Rd #35, Conception Bay South, NL A1X6B4Pending

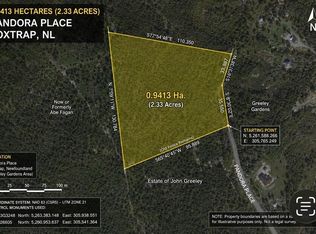
- C$70,0002.33 acres78 Greeley Gdns #70, Conception Bay South, NL A1X2J4Lot/Land
Similar homes
- C$439,9003 bd2 ba2.3k sqft82 Foxtrap Access Road, Conception Bay South, NL A1X7N4For Sale
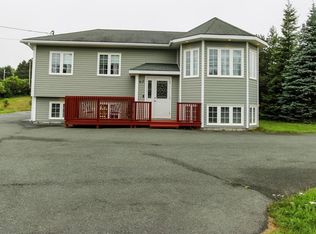 MLS ID #1305229, Rory O'regan, Century 21 Seller`s Choice Inc.. Newfoundland and Labrador AOR
- C$549,9004 bd4 ba3k sqft25 Greeley Garden, Conception Bay South, NL A1X2J5For Sale
 MLS ID #1305175, Mark Fagan, Century 21 Seller`s Choice Inc.. Newfoundland and Labrador AOR
- C$479,0003 bd3 ba1.7k sqft58 Oaken Drive, Conception Bay South, NL A1X0B9For Sale
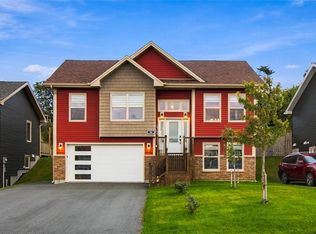 MLS ID #1304780, Jason Macdonald, eXp Realty. Newfoundland and Labrador AOR
- C$549,9002 bd2 ba1.5k sqft27 Golden Road, Kelligrews, NL A1X3B4For Sale
 MLS ID #1303393, Stephanie O'brien, eXp Realty. Newfoundland and Labrador AOR
