Nestled in the heart Conception Bay South's most desirable and fastest-growing communities, Manuels is this newly built home, that offers the perfect balance of nature, convenience, and family living. Enjoy easy access to scenic walking trails, Manuels River, schools, recreation facilities, shopping, restaurants, marinas, and all major amenities. Just minutes from Manuels Bypass Highway/PeacekeepersWay & Foxtrap Access Road. Built by New Victorian Homes, The Cupids , this thoughtfully designed two-story home features an open-concept main floor with a spacious living area, large kitchen island, and walk-in pantry. Upstairs includes a generous primary suite with walk-in closet and ensuite, plus two additional bedrooms and a full bathroom. The attached 13.8' x 26.10' garage provides excellent storage and workspace, while the unfinished insulated basement, with future bathroom rough-in, offers room to grow. Purchase before July 31, 2026, and personalize your home with your choice of siding, flooring, cabinetry, paint colors, and lighting fixtures. The turnkey package includes landscaping, patio deck, paved driveway, Atlantic Home Warranty, one year builder warranty, and all permits, fees, and HST. Move-in ready for Christmas 2026. Photos are AI-generated renderings and may not be exactly as shown.
New construction
C$549,900
24 Rachel Drive, Conception Bay South, NL A1W0A1
3beds
1,971sqft
Retail, Single Family Residence
Built in 2026
6,000 Square Feet Lot
$-- Zestimate®
C$279/sqft
C$-- HOA
What's special
Open-concept main floorLarge kitchen islandWalk-in pantryGenerous primary suiteWalk-in closetTwo additional bedroomsTurnkey package includes landscaping
- 115 days
- 11
- 0
Zillow last checked:
Listing updated:
Listed by:
Sharon Antle,
Century 21 Seller`s Choice Inc.
Source: Newfoundland and Labrador AR,MLS®#: 1299114
Facts & features
Interior
Bedrooms & bathrooms
- Bedrooms: 3
- Bathrooms: 3
- Full bathrooms: 2
- 1/2 bathrooms: 1
Bedroom
- Level: Second
- Area: 109.04 Square Feet
- Dimensions: 9.4x11.6
Bedroom
- Level: Second
- Area: 109.04 Square Feet
- Dimensions: 9.4x11.6
Bathroom
- Level: Main
- Area: 36.3 Square Feet
- Dimensions: 5.5x6.6
Bathroom
- Level: Second
- Area: 49.02 Square Feet
- Dimensions: 5.7x8.6
Other
- Level: Second
- Area: 165.2 Square Feet
- Dimensions: 14x11.8
Dining room
- Level: Main
- Area: 112.8 Square Feet
- Dimensions: 9.4x12
Other
- Level: Second
- Area: 40.12 Square Feet
- Dimensions: 5.9x6.8
Family room
- Level: Main
- Area: 208.6 Square Feet
- Dimensions: 14x14.9
Kitchen
- Level: Main
- Area: 148.8 Square Feet
- Dimensions: 12.4x12
Other
- Level: Basement
- Area: 36.96 Square Feet
- Dimensions: 5.6x6.6
Other
- Level: Basement
- Area: 92.3 Square Feet
- Dimensions: 13.0x7.10
Pantry
- Level: Main
- Area: 45.36 Square Feet
- Dimensions: 5.4x8.4
Heating
- Baseboard, Electric, Heat Exchanger Unit
Cooling
- Electric
Features
- Flooring: Carpet, Concrete, Cushion/Tile/Lino, Hardwood
Interior area
- Total structure area: 2,371
- Total interior livable area: 1,971 sqft
Property
Parking
- Parking features: Attached
- Has garage: Yes
- Has uncovered spaces: Yes
Features
- Levels: Two
- Patio & porch: Patio(s) and Deck(s)
Lot
- Size: 6,000 Square Feet
- Dimensions: 50 x 120
- Features: Central Location, Cleared, Recreation Nearby, Shopping Nearby, Subdivided
Details
- Zoning description: Residential
Construction
Type & style
- Home type: SingleFamily
- Property subtype: Retail, Single Family Residence
Materials
- Vinyl Siding
- Foundation: Concrete, Undeveloped
- Roof: Shingle - Asphalt
Condition
- Under Construction
- New construction: Yes
- Year built: 2026
Utilities & green energy
- Sewer: Public Sewer
- Water: Public
- Utilities for property: Cable Connected, Electricity Connected, High Speed Internet, Phone Connected
Community & HOA
Community
- Subdivision: Villa Nova Trails
Location
- Region: South
Financial & listing details
- Price per square foot: C$279/sqft
- Annual tax amount: C$3,685
- Date on market: 6/18/2026
Price history
Price history is unavailable.
Public tax history
Tax history is unavailable.
Climate risks
Neighborhood: A1W
Nearby schools
GreatSchools rating
No schools nearby
We couldn't find any schools near this home.
Schools provided by the listing agent
- District: Conception Bay South
Source: Newfoundland and Labrador AR. This data may not be complete. We recommend contacting the local school district to confirm school assignments for this home.
- C$489,9003 bd3 ba1.8k sqft22 Rachel Drive Conception Bay, South, NL A1W0A1For Sale

- C$29,0001,188 sqft8 A Talcville Rd, Conception Bay South, NL A1W3E6Lot/Land

- C$374,9004 bd4 ba1.9k sqft59 Hickory Place Conception Bay, South, NL A1W4Z3New Construction

- C$374,9004 bd4 ba1.9k sqft57 Hickory Place Conception Bay, South, NL A1W4Z3Pending
Similar homes
- C$489,9003 bd3 ba1.8k sqft22 Rachel Drive, Conception Bay South, NL A1W0A1For SaleMLS ID #1303673, Sharon Antle, Century 21 Seller`s Choice Inc.. Newfoundland and Labrador AR
- C$549,9003 bd3 ba2.5k sqft18 Lodge Road, Conception Bay South, NL A1X2G4For Sale
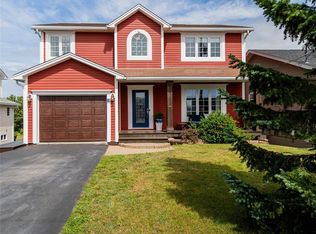 MLS ID #1303214, Josh Stokes, Keller Williams Platinum Realty. Newfoundland and Labrador AR
 - C$479,0003 bd3 ba1.7k sqft58 Oaken Drive, Conception Bay South, NL A1X0B9For Sale
 MLS ID #1304062, Jason Macdonald, eXp Realty. Newfoundland and Labrador AR
 - C$599,9003 bd2 ba2k sqft43 Swansea Street, Conception Bay South, NL A1W4S5For Sale
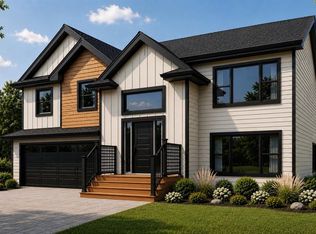 MLS ID #1301250, Gil Smith, RE/MAX Infinity Realty Inc. - Sheraton Hotel. Newfoundland and Labrador AR
