A modern Cathedral Entry Executive Bungalow. This home features an open-concept living, kitchen, and dining room, complete with an island and patio access. Three main-floor bedrooms. Master bedroom with an ensuite and a walk-in closet. Lower level with finished garage, family room, and Half bath/Laundry Combo, located on a large, fully serviced lot [53'x150']. High-end Trim Package, top-quality hardwood staircase, Vinyl Siding, Nursery sod Landscaping, and double-paved driveway. Note: Our "Cathedral Entry Homes" can be finished with virtually any extra feature or upgrade you wish, and many come standard. We are happy to provide personalized quotes for additional features. Generous Allowances for Customized Cabinets, Flooring, Plumbing Fixtures, and Lighting of your choice. High Demand Area in Chamberlains! Note: Basement apartment not included.
For sale
Price increase: C$10K (8/17)
C$599,900
45 Swansea Street, Conception Bay South, NL A1W4S5
3beds
2,088sqft
Single Family Residence
Built in 2024
7,950 Square Feet Lot
$-- Zestimate®
C$287/sqft
C$-- HOA
What's special
Modern cathedral entryLarge finished garagePatio accessThree main-floor bedroomsWalk-in closetHigh-end trim packageTop-quality hardwood staircase
- 290 days
- 19
- 2
Zillow last checked:
Listing updated:
Listed by:
Gil Smith,
RE/MAX Infinity Realty Inc. - Sheraton Hotel,
Geoff Smith,
RE/MAX Infinity Realty Inc. - Sheraton Hotel
Source: Newfoundland and Labrador AR,MLS®#: 1292974
Facts & features
Interior
Bedrooms & bathrooms
- Bedrooms: 3
- Bathrooms: 2
- Full bathrooms: 2
Bedroom
- Level: Main
- Area: 106 Square Feet
- Dimensions: 10.6 x 10
Bedroom
- Level: Main
- Area: 96 Square Feet
- Dimensions: 10 x 9.6
Other
- Level: Main
- Area: 183.96 Square Feet
- Dimensions: 14.6 x 12.6
Dining room
- Level: Main
- Area: 120.96 Square Feet
- Dimensions: 12.6 x 9.6
Other
- Level: Main
- Area: 52.8 Square Feet
- Dimensions: 8 x 6.6
Family room
- Level: Lower
- Area: 180 Square Feet
- Dimensions: 15' x 12'
Foyer
- Level: Main
- Area: 525.6 Square Feet
- Dimensions: 8 7.6 x 6
Kitchen
- Level: Main
- Area: 108.36 Square Feet
- Dimensions: 12.6 x 8.6
Laundry
- Level: Lower
- Area: 120 Square Feet
- Dimensions: 10'x12'
Living room
- Level: Main
- Area: 166 Square Feet
- Dimensions: 16.6 x 10
Other
- Level: Basement
- Dimensions: 21 x17.6 garage
Other
- Level: Lower
- Area: 600 Square Feet
- Dimensions: 40 x 15 x 8
Heating
- Electric
Cooling
- Electric
Features
- Ensuite
- Flooring: Mixed
- Basement: Full
Interior area
- Total structure area: 2,456
- Total interior livable area: 2,088 sqft
Property
Parking
- Parking features: Attached
- Has garage: Yes
- Has uncovered spaces: Yes
Features
- Patio & porch: Patio
Lot
- Size: 7,950 Square Feet
- Dimensions: 53 x 150
- Features: Partial Landscaped
Details
- Zoning description: REs
- Other equipment: Air Exchanger
Construction
Type & style
- Home type: SingleFamily
- Architectural style: Bungalow
- Property subtype: Single Family Residence
Materials
- Vinyl Siding
- Roof: Fiberglass
Condition
- Year built: 2024
Utilities & green energy
- Sewer: Public Sewer
- Water: Public
- Utilities for property: Cable Connected, Electricity Connected, High Speed Internet, Phone Connected
Community & HOA
Location
- Region: Conception Bay South
Financial & listing details
- Price per square foot: C$287/sqft
- Date on market: 1/7/2026
Price history
Price history is unavailable.
Public tax history
Tax history is unavailable.
Climate risks
Neighborhood: A1W
Nearby schools
GreatSchools rating
No schools nearby
We couldn't find any schools near this home.
Schools provided by the listing agent
- District: Conception Bay South
Source: Newfoundland and Labrador AR. This data may not be complete. We recommend contacting the local school district to confirm school assignments for this home.
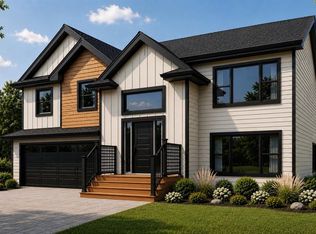
- C$599,9003 bd2 ba2k sqft43 Swansea St, Conception Bay South, NL A1W4S9For Sale
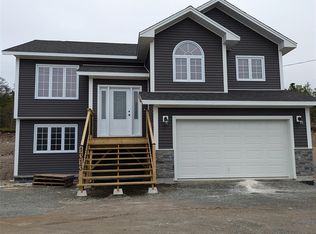
- C$629,9003 bd2 ba2k sqft39 Swansea St, Conception Bay South, NL A1W4S2Pending
- C$499,9003 bd3 ba3.1k sqft6 Horizon Pl, Conception Bay South, NL A1W4L6Pending

- C$599,9005 bd3 ba2.1k sqft37 Cliffside Avenue Conception Bay, South, NL A1W4G6New Construction

Similar homes
- C$599,9003 bd2 ba2k sqft43 Swansea Street, Conception Bay South, NL A1W4S5For SaleMLS ID #1301250, Gil Smith, RE/MAX Infinity Realty Inc. - Sheraton Hotel. Newfoundland and Labrador AR
- C$619,5003 bd2 ba2.6k sqft101 Trenton Drive, Paradise, NL A1L4B7New Construction
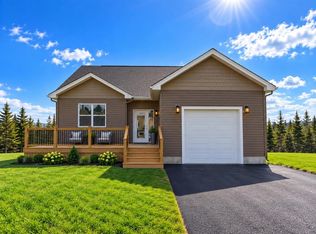 MLS ID #1304727, Rob Bennett, RE/MAX Infinity Realty Inc. - Sheraton Hotel. Newfoundland and Labrador AR
 - C$639,9004 bd4 ba2.4k sqft18 Mercers Road, Conception Bay South, NL A1W4M5For Sale
 MLS ID #1302845, Jonny Fancy, Royal LePage Atlantic Homestead. Newfoundland and Labrador AR
 - C$529,9003 bd3 ba1.8k sqft1 Abigail Place, Conception Bay South, NL A1W0B3New Construction
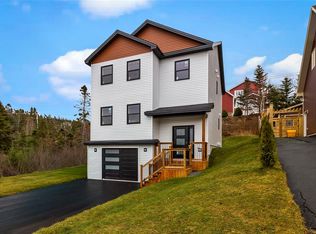 MLS ID #1304544, Cathy Austin, RE/MAX Infinity Realty Inc.. Newfoundland and Labrador AR
