A piece of Paradise! With a backyard oasis, this modern & upgraded Bungalow is a rare find… from Quartz counter tops in the kitchen to the refreshing inground pool and outdoor/indoor entertaining/relaxing areas! This well cared for open concept has 4-bedrooms (primary with walk-in closet & ensuite with double sinks, tiled shower & jacuzzi) and 3-bathrooms. The basement is fully developed with a cozy rec room with wet-bar, a full bathroom, 3-bedrooms and has fantastic areas for extra storage. With rear-yard access if you needed it, the backyard space is a dream… you will certainly get the most out of your Summer! There is an inground pool, pool house and multiple areas for entertaining or relaxing. There is also an awesome area just outside the fence where you can sit and enjoy nature and the calming sound of a stream flowing by. Some highlights/upgrades include: quartz counter tops in kitchen, 2-sided propane fireplace, crown moldings, access from garage to basement, main floor laundry, bright/functional office right off the large porch/entry, speaker system in rec-room and some pot-lights in the eaves. This home’s location is in the fast growing Town of Paradise, here you can enjoy walking trails and other recreational facilities, shopping, restaurants (like Cajones, Pur & Simple, Coffee Matters & CakeyHand dessert shop) and a craft beer (Banished Brewing). As per Sellers Direction, there will be no conveyance of offers prior to 1:00pm on Thursday – October 22, 2026.
For sale
C$699,900
7 Callaghan Place, Paradise, NL A1L1X2
4beds
2,624sqft
Single Family Residence
Built in 2006
0.28 Acres Lot
$-- Zestimate®
C$267/sqft
C$-- HOA
What's special
Backyard oasisRefreshing inground poolOpen conceptRear-yard accessPool houseCrown moldingsMain floor laundry
- 4 days
- 29
- 1
Zillow last checked:
Listing updated:
Listed by:
Dwayne Young,
HomeLife Experts Realty Inc.
Source: Newfoundland and Labrador AR,MLS®#: 1304513
Facts & features
Interior
Bedrooms & bathrooms
- Bedrooms: 4
- Bathrooms: 3
- Full bathrooms: 3
Bedroom
- Level: Basement
- Area: 145.04 Square Feet
- Dimensions: 14.8x9.8
Bedroom
- Level: Basement
- Area: 141.12 Square Feet
- Dimensions: 14.4x9.8
Bedroom
- Level: Basement
- Area: 147 Square Feet
- Dimensions: 15x9.8
Other
- Level: Main
- Area: 211.68 Square Feet
- Dimensions: 16.8x12.6
Eat in kitchen
- Level: Main
- Area: 396 Square Feet
- Dimensions: 19.8x20
Living room
- Level: Main
- Area: 356.4 Square Feet
- Dimensions: 18x19.8
Office
- Level: Main
- Area: 181.76 Square Feet
- Dimensions: 12.8x14.2
Heating
- Electric, Propane
Cooling
- Electric
Appliances
- Included: Dishwasher
Features
- Ensuite
- Flooring: Mixed
- Has fireplace: Yes
- Fireplace features: Propane
Interior area
- Total structure area: 2,624
- Total interior livable area: 2,624 sqft
Property
Parking
- Parking features: Attached
- Has garage: Yes
- Has uncovered spaces: Yes
Features
- Patio & porch: Deck/Patio
- Pool features: In Ground
- Fencing: Back Yard,Full
Lot
- Size: 0.28 Acres
- Dimensions: .28 Acre
- Features: Cul-De-Sac, Landscaped, Under 0.5 Acres
Details
- Zoning description: RES
Construction
Type & style
- Home type: SingleFamily
- Architectural style: Bungalow
- Property subtype: Single Family Residence
Materials
- Vinyl Siding
- Foundation: Concrete, Fully Developed
- Roof: Shingle - Asphalt
Condition
- Year built: 2006
Utilities & green energy
- Sewer: Public Sewer
- Water: Public
Community & HOA
Location
- Region: Paradise
Financial & listing details
- Price per square foot: C$267/sqft
- Annual tax amount: C$3,634
- Date on market: 10/19/2026
Price history
Price history is unavailable.
Public tax history
Tax history is unavailable.
Climate risks
Neighborhood: A1L
Nearby schools
GreatSchools rating
No schools nearby
We couldn't find any schools near this home.
Schools provided by the listing agent
- District: St. Thomas - Paradise -Topsail
Source: Newfoundland and Labrador AR. This data may not be complete. We recommend contacting the local school district to confirm school assignments for this home.

Similar homes
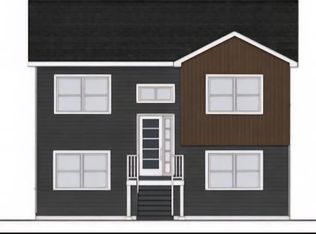
- C$459,9004 bd4 ba2.7k sqft1833 Topsail Road, Paradise, NL A1L1Y8For Sale
 MLS ID #1304649, Valma Budgell, RE/MAX Realty Specialists. Newfoundland and Labrador AR
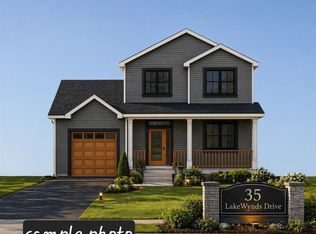
- C$829,9004 bd4 ba3.1k sqft15 Everest Street, Paradise, NL A1L0B7For Sale
 MLS ID #1302540, Justin Penney, 3% Realty East Coast. Newfoundland and Labrador AR
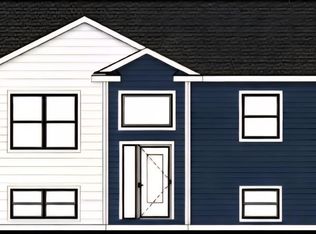
- C$699,9994 bd4 ba3k sqft69 Cypress Street, St. John's, NL A1H0H8For Sale
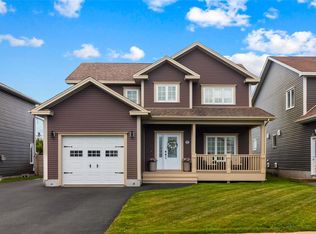 MLS ID #1304236, Jonathan David, PG Direct Realty LTD.. Newfoundland and Labrador AR
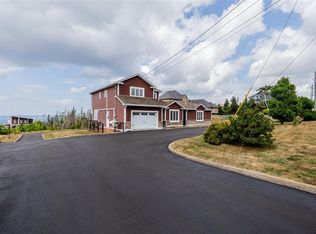
- C$519,0004 bd4 ba2.3k sqft70 Acharya Drive, Paradise, NL A1L4A4For Sale
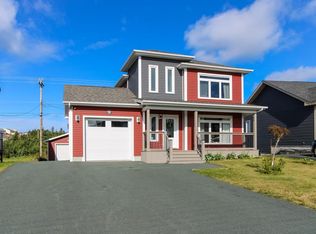 MLS ID #1303491, Howard Tremblett, BlueKey Realty Inc.. Newfoundland and Labrador AR
