Welcome to 1 Blade Crescent in Mount Pearl—a spacious six-bedroom home offering room to live, work, entertain, and unwind. Conveniently located close to amenities, this property combines generous living space with features that make everyday life more comfortable. The open-concept layout creates a welcoming setting for family time and entertaining, keeping everyone connected whether you’re hosting friends or enjoying a quiet evening at home. A main-floor home office provides a dedicated space for working from home, studying, or managing a busy household. With six bedrooms, there’s flexibility for a growing family, overnight guests, or additional hobby and work spaces. The large rec room offers even more room to spread out, with space for movie nights, games, a fitness area, or a comfortable retreat from the main living area. When it’s time to relax, the hot tub provides a place to unwind at the end of the day. With its spacious layout, versatile rooms, and convenient Mount Pearl location, 1 Blade Crescent is a home with plenty of possibilities.
For sale
C$729,900
1 Blade Crescent, Mount Pearl, NL A1N5L1
6beds
3,178sqft
Single Family Residence
Built in 2013
-- sqft lot
$-- Zestimate®
C$230/sqft
C$-- HOA
What's special
Spacious six-bedroom homeOpen-concept layoutMain-floor home officeLarge rec roomHot tubSpacious layoutVersatile rooms
- 8 hours
- 8
- 0
Zillow last checked:
Listing updated:
Listed by:
Mike Skiffington,
EXIT Realty Aspire
Source: Newfoundland and Labrador AR,MLS®#: 1303908
Facts & features
Interior
Bedrooms & bathrooms
- Bedrooms: 6
- Bathrooms: 5
- Full bathrooms: 3
- 1/2 bathrooms: 2
Bedroom
- Level: Second
- Area: 186 Square Feet
- Dimensions: 15.5x12
Bedroom
- Level: Second
- Area: 167.7 Square Feet
- Dimensions: 13x12.9
Bedroom
- Level: Second
- Area: 165.1 Square Feet
- Dimensions: 12.7x13
Bedroom
- Level: Second
- Area: 115.54 Square Feet
- Dimensions: 10.9x10.6
Bedroom
- Level: Basement
- Area: 158.67 Square Feet
- Dimensions: 12.3x12.9
Bathroom
- Level: Main
- Area: 46.2 Square Feet
- Dimensions: 7x6.6
Bathroom
- Level: Second
- Area: 90 Square Feet
- Dimensions: 10x9
Bathroom
- Level: Second
- Area: 40.04 Square Feet
- Dimensions: 7.7x5.2
Bathroom
- Level: Basement
- Area: 60.2 Square Feet
- Dimensions: 7x8.6
Other
- Level: Second
- Area: 278.75 Square Feet
- Dimensions: 22.3x12.5
Dining room
- Level: Main
- Area: 151.25 Square Feet
- Dimensions: 12.1x12.5
Other
- Level: Second
- Area: 112.5 Square Feet
- Dimensions: 9x12.5
Foyer
- Level: Main
- Area: 51.1 Square Feet
- Dimensions: 7x7.3
Kitchen
- Level: Main
- Area: 166.37 Square Feet
- Dimensions: 12.7x13.1
Living room
- Level: Main
- Area: 260.7 Square Feet
- Dimensions: 16.5x15.8
Recreation room
- Level: Basement
- Area: 451.88 Square Feet
- Dimensions: 28.6x15.8
Storage
- Level: Basement
- Area: 165.1 Square Feet
- Dimensions: 12.7x13
Utility room
- Level: Basement
- Area: 63 Square Feet
- Dimensions: 7x9
Heating
- Baseboard, Electric, Propane
Cooling
- Electric, Mini Split
Appliances
- Included: Dishwasher, Refrigerator, Microwave, Stove, Washer, Dryer
Features
- Ensuite
- Flooring: Ceramic/Marble, Hardwood, Laminate
- Has fireplace: Yes
- Fireplace features: Propane
Interior area
- Total structure area: 3,603
- Total interior livable area: 3,178 sqft
Property
Parking
- Parking features: Attached
- Has garage: Yes
- Has uncovered spaces: Yes
Features
- Patio & porch: Deck/Patio, Patio
- Fencing: Full
Lot
- Dimensions: 49 x 98 x 98 x 75
- Features: Landscaped
Details
- Zoning description: RES
- Other equipment: Air Exchanger
Construction
Type & style
- Home type: SingleFamily
- Property subtype: Single Family Residence
Materials
- Vinyl Siding, Wood Siding
- Foundation: Concrete
- Roof: Fiberglass
Condition
- Year built: 2013
Utilities & green energy
- Sewer: Public Sewer
- Water: Public
Community & HOA
Location
- Region: Mount Pearl
Financial & listing details
- Price per square foot: C$230/sqft
- Annual tax amount: C$2,610
- Date on market: 10/8/2026
- Inclusions: Pool Table and Dart Board
Price history
Price history is unavailable.
Public tax history
Tax history is unavailable.
Climate risks
Neighborhood: A1N
Nearby schools
GreatSchools rating
No schools nearby
We couldn't find any schools near this home.
Schools provided by the listing agent
- District: Mount Pearl
Source: Newfoundland and Labrador AR. This data may not be complete. We recommend contacting the local school district to confirm school assignments for this home.


Similar homes
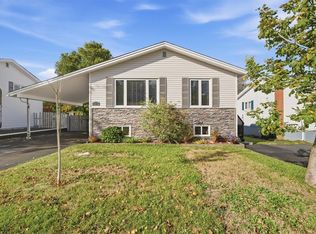
- C$699,9003 bd3 ba3k sqft64 Galway Boulevard, St. John's, NL A1H0N3For Sale
 MLS ID #1304117, Sharon Vokey, RE/MAX Realty Specialists. Newfoundland and Labrador AR
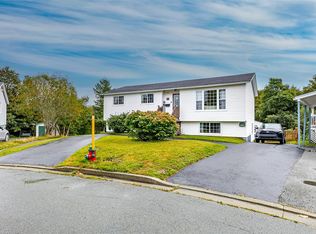
 - C$399,9004 bd3 ba3k sqft15 Grey Place, Mount Pearl, NL A1N3T7For Sale
 MLS ID #1304082, Braedan Mcgrath, eXp Realty. Newfoundland and Labrador AR
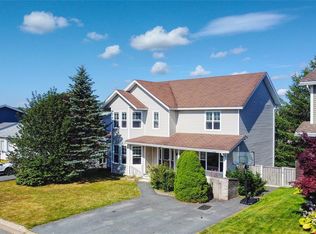
 - C$749,0004 bd4 ba3.7k sqft215 Cheeseman Drive, St. John's, NL A1H0G8For Sale
 MLS ID #1303926, Jeremy Trask, Royal LePage Vision Realty. Newfoundland and Labrador AR
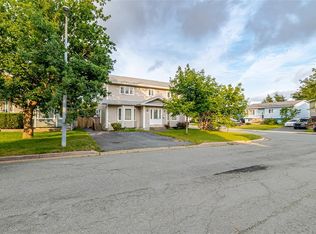
 - C$400,0003 bd3 ba2.9k sqft1 Rideau Place, Mount Pearl, NL A1N4C1For Sale
 MLS ID #1304058, Valma Budgell, RE/MAX Realty Specialists. Newfoundland and Labrador AR
