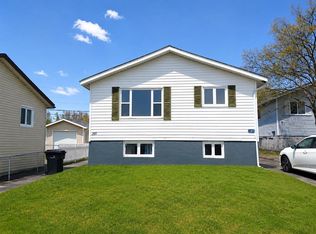
With the cost of property and reno/construction going up constantly, this is an opportunity to own a well-maintained three-unit mixed-use property in the heart of the family-friendly City of Mount Pearl. Convert this property into your new home. This versatile property offers the perfect blend of residential comfort and commercial opportunity. The main level features professional office space along with a self-contained residential unit, while the lower level includes a full finished basement, full bathroom, and laundry facilities—ideal for a person to make a few adjustments to give you a fully developed residential home plus commercial space on a large building lot in the prime residential area of Mount Pearl. Surrounded by family neighbourhoods, parks, schools, shopping, recreation facilities, public transit, and all major amenities. Mount Pearl is known for its safe, welcoming atmosphere, excellent services, and convenient access to St. John's, making it an outstanding place to live, work, and invest. Whether you're an entrepreneur looking to operate your business while generating rental income, an investor seeking multiple revenue streams, or someone looking for a home and work opportunity, this property offers exceptional flexibility and long-term value. Discover the endless possibilities this unique property has to offer. Roof reshingled & torch-on 2010 Windows replaced upstairs 2009, windows downstairs 2005, Electric Furnace 2012
For sale
C$349,900
4 Edinburgh Drive, Mount Pearl, NL A1N1E7
2beds
2,358sqft
Apartment, Single Family Residence
Built in 1975
-- sqft lot
$-- Zestimate®
C$148/sqft
C$-- HOA
What's special
Professional office spaceSelf-contained residential unitFull finished basementLaundry facilitiesLarge building lot
- 10 days |
- 22 |
- 0 |
Zillow last checked:
Listing updated:
Listed by:
Charles Harris,CRSS,
Century 21 Seller`s Choice Inc.
Source: Newfoundland and Labrador AR,MLS®#: 1300351
Facts & features
Interior
Bedrooms & bathrooms
- Bedrooms: 2
- Bathrooms: 2
- Full bathrooms: 2
Bedroom
- Level: Main
- Area: 95.59 Square Feet
- Dimensions: 12.1 x 7.9
Bedroom
- Level: Main
- Area: 92.4 Square Feet
- Dimensions: 8.8 x 10.5
Bathroom
- Level: Main
- Area: 86.8 Square Feet
- Dimensions: 12.4 x 7
Bathroom
- Level: Other
- Area: 18.33 Square Feet
- Dimensions: 3 x 6.11
Bathroom
- Level: Basement
- Area: 64.02 Square Feet
- Dimensions: 9.7 x 6.6
Foyer
- Level: Main
- Area: 30 Square Feet
- Dimensions: 6 x 5
Foyer
- Level: Basement
- Area: 42 Square Feet
- Dimensions: 6 x 7
Kitchen
- Level: Main
- Area: 149.34 Square Feet
- Dimensions: 13.1 x 11.4
Laundry
- Level: Main
- Area: 33.15 Square Feet
- Dimensions: 6.5 x 5.10
Laundry
- Level: Basement
- Area: 22.88 Square Feet
- Dimensions: 5.2 x 4.4
Living room
- Level: Main
- Area: 139.04 Square Feet
- Dimensions: 15.8 x 8.8
Office
- Level: Main
- Area: 89.76 Square Feet
- Dimensions: 8.8 x 10.2
Office
- Level: Other
- Area: 259.62 Square Feet
- Dimensions: 14.11 x 18.4
Office
- Level: Other
- Area: 96.51 Square Feet
- Dimensions: 8.11 x 11.9
Office
- Level: Basement
- Area: 183.6 Square Feet
- Dimensions: 15.3 x 12
Office
- Level: Basement
- Area: 98.4 Square Feet
- Dimensions: 8.2 x 12
Office
- Level: Basement
- Area: 98.4 Square Feet
- Dimensions: 8.2 x 12
Office
- Level: Basement
- Area: 76.66 Square Feet
- Dimensions: 11.11 x 6.9
Office
- Level: Basement
- Area: 102.06 Square Feet
- Dimensions: 8.10 x 12.6
Office
- Level: Basement
- Area: 81.07 Square Feet
- Dimensions: 12.1 x 6.7
Storage
- Level: Main
- Area: 41.4 Square Feet
- Dimensions: 6 x 6.9
Utility room
- Level: Basement
- Area: 103.32 Square Feet
- Dimensions: 8.4 x 12.3
Utility room
- Level: Basement
- Area: 28.6 Square Feet
- Dimensions: 5.2 x 5.5
Heating
- Baseboard, Electric, Forced Air
Cooling
- Electric
Appliances
- Included: Refrigerator, Stove
Features
- Flooring: Mixed
Interior area
- Total structure area: 2,358
- Total interior livable area: 2,358 sqft
Property
Parking
- Parking features: None
- Has uncovered spaces: Yes
Features
- Patio & porch: Deck/Patio, Patio
Lot
- Size: 9,108 Square Feet
- Dimensions: 69 x 132
- Features: Level, Rear Yard Access (Vechicle), Recreation Nearby, Shopping Nearby, Bus Service
Details
- Zoning description: Residential
Construction
Type & style
- Home type: Apartment
- Property subtype: Apartment, Single Family Residence
- Attached to another structure: Yes
Materials
- Vinyl Siding
- Foundation: Concrete, Fully Developed
- Roof: Shingle - Asphalt
Condition
- Year built: 1975
Utilities & green energy
- Sewer: Public Sewer
- Water: Public
- Utilities for property: Cable Connected, Electricity Connected, High Speed Internet, Phone Connected
Community & HOA
Location
- Region: Mount Pearl
Financial & listing details
- Price per square foot: C$148/sqft
- Annual tax amount: C$3,900
- Date on market: 7/17/2026
Charles Harris,CRSS
Charles Harris,CRSS
(709) 691-6669
By pressing Contact Agent, you agree that the real estate professional identified above may call/text you about your search, which may involve use of automated means and pre-recorded/artificial voices. You don't need to consent as a condition of buying any property, goods, or services. Message/data rates may apply. You also agree to our Terms of Use. Zillow does not endorse any real estate professionals. We may share information about your recent and future site activity with your agent to help them understand what you're looking for in a home.
Price history
Price history is unavailable.
Public tax history
Tax history is unavailable.
Climate risks
Neighborhood: A1N
Nearby schools
GreatSchools rating
No schools nearby
We couldn't find any schools near this home.
Schools provided by the listing agent
- District: Mount Pearl
Source: Newfoundland and Labrador AR. This data may not be complete. We recommend contacting the local school district to confirm school assignments for this home.
- C$315,0004 bd2 ba2.2k sqft23 Saint Andrews Ave, Mount Pearl, NL A1N1C8For Sale

- C$339,0004 bd3 ba2.4k sqft82 Glendale Ave, Mount Pearl, NL A1N1N6For Sale

- C$349,9003 bd1 ba2k sqft5 Churchill Ave, Mount Pearl, NL A1N1V5Pending

- C$259,9004 bd2 ba1.8k sqft16 Jersey Ave, Mount Pearl, NL A1N1T9Pending

- C$369,9003 bd2 ba1.8k sqft4 Glendale Ave, Mount Pearl, NL A1N1M9For Sale
- C$475,0006 bd-- ba-- sqft6 Riverview Ave, Mount Pearl, NL A1N1M1For Sale
- C$249,900-- sqft103 Commonwealth Ave, Mount Pearl, NL A1N1X1Lot/Land
- C$269,9003 bd2 ba1.4k sqft51 Fairweather Ave, Mount Pearl, NL A1N2S5Pending
Similar homes
- C$349,9004 bd2 ba2.2k sqft39 Donovan Street, Mount Pearl, NL A1N2C7For Sale
 MLS ID #1298900, Shahriar Jobayer, eXp Realty. Newfoundland and Labrador AR
 - C$315,0004 bd2 ba2.2k sqft23 St Andrews Avenue, Mount Pearl, NL A1N1C8For SaleMLS ID #1300484, Jill Mason, 3% Realty East Coast. Newfoundland and Labrador AR
- C$384,9004 bd2 ba2.1k sqft15 Paradise Road, Paradise, NL A1L3B3For Sale
 MLS ID #1300756, Winnie Lei, RE/MAX Realty Specialists. Newfoundland and Labrador AR
 - C$349,0005 bd2 ba2.2k sqft17 Sunset Street, St. John's, NL A1S1B9For Sale
 MLS ID #1300908, Genna Hickey, 3% Realty East Coast. Newfoundland and Labrador AR
 - C$369,9004 bd2 ba2.2k sqft57 Cabot Road, Conception Bay South, NL A1W4C5For SaleMLS ID #1300849, Mark Fagan, Century 21 Seller`s Choice Inc.. Newfoundland and Labrador AR
- C$314,9003 bd2 ba1.6k sqft157 Smallwood Drive, Mount Pearl, NL A1N5B3For SaleMLS ID #1300909, Genna Hickey, 3% Realty East Coast. Newfoundland and Labrador AR
- C$337,9003 bd2 ba1.7k sqft146 Smallwood Drive, Mount Pearl, NL A1N5B3For SaleMLS ID #1300809, Donald Pacholka, RE/MAX Infinity Realty Inc. - Sheraton Hotel. Newfoundland and Labrador AR
- C$349,9003 bd4 ba2.3k sqft3 Dorseys Lane, St. Johns, NL A1G1J5For SaleMLS ID #1300648, Josh Stokes, Keller Williams Platinum Realty. Newfoundland and Labrador AR
- C$344,9003 bd2 ba1.5k sqft55 Baie Verte Street, St. John's, NL A1E5J6For SaleMLS ID #1300666, Jaykumar Patel, Century 21 Seller`s Choice Inc.. Newfoundland and Labrador AR
- C$299,9003 bd2 ba2k sqft45 Grieve Street, St. John's, NL A1E3W2For SaleMLS ID #1300749, Ruby Manuel, Royal LePage Atlantic Homestead. Newfoundland and Labrador AR
- C$349,9004 bd2 ba2.1k sqft44 Kerry Avenue, Conception Bay South, NL A1X7H6For SaleMLS ID #1300858, Candice Mayo, 3% Realty East Coast. Newfoundland and Labrador AR
- C$399,9005 bd2 ba2.2k sqft34 Alice Drive, St. John's, NL A1B4N9For SaleMLS ID #1300780, Ryan Hopkins, Royal LePage Property Consultants Limited. Newfoundland and Labrador AR
- C$389,9003 bd2 ba2.2k sqft54 Lawlors Road, Paradise, NL A1L3N9For SaleMLS ID #1300804, Sherrie Hollahan, Keller Williams Platinum Realty. Newfoundland and Labrador AR
- C$384,9003 bd2 ba1.7k sqft177 St. Thomas Line, Paradise, NL A1L2R4For SaleMLS ID #1300705, Rodger Gollop, Hanlon Realty. Newfoundland and Labrador AR
- C$389,9003 bd3 ba2.2k sqft63 Monkstown Road, St. John's, NL A1C3T6For SaleMLS ID #1300747, Robert Decker, RE/MAX Infinity Realty Inc. - Sheraton Hotel. Newfoundland and Labrador AR
- C$349,9004 bd2 ba2k sqft23 Diana Road, St. John's, NL A1B1H7For SaleMLS ID #1299751, Brad Tetford, HomeLife Experts Realty Inc.. Newfoundland and Labrador AR
- C$359,9005 bd3 ba2.4k sqft44 All Saints Road, Conception Bay South, NL A1X2A4For SaleMLS ID #1299820, Nancy Jones, RE/MAX Infinity Realty Inc.. Newfoundland and Labrador AR
- C$384,9005 bd3 ba2.4k sqft12 Kieley Drive, Goulds, NL A1S1S5For SaleMLS ID #1299772, Josh Lee, Century 21 Seller`s Choice Inc.. Newfoundland and Labrador AR
- C$419,0003 bd3 ba2.5k sqft16 Conran Street, St. John's, NL A1E5G7For SaleMLS ID #1299694, Shelley Holden, Hanlon Realty. Newfoundland and Labrador AR
- C$445,0005 bd3 ba2k sqft134 St. Thomas Line, Paradise, NL A1L2R1For SaleMLS ID #1300721, Amanda Roberts, 3% Realty East Coast. Newfoundland and Labrador AR
