Imagine owning a townhome-style condo where snow shovelling and lawn care are quietly handled by someone else while you sip your morning coffee. That is the everyday reality at Glendale Gardens, a Mount Pearl condominium project where quality construction meets a genuinely affordable price point. This immaculate three-bedroom residence opens to a spacious main floor with an easy, open-concept flow. The upgraded kitchen cabinets and flooring lend a polished, modern feel, while a lovely patio invites you outside for relaxed evenings. Upstairs, three bedrooms await, including a primary retreat with a walk-in closet and a convenient cheater door to the main bathroom. The lower level offers a walkout basement, already drywalled, primed, and roughed in for a future bathroom, so you can shape the space to suit your plans. Heating costs stay refreshingly low, aided by a mini split that keeps you warm in winter and cool through summer. Here is where things get impressive: all common walls are built with insulated concrete, meaning superb sound insulation and serious peace and quiet. Add a separate front porch, a reserved parking space, and guest parking throughout, and daily life simply feels easier. Best of all is the setting. This home sits on a park-like lot beside walking trails, with every amenity moments away. It is private, peaceful living tucked right into the heart of Mount Pearl. Come see this exceptional condo for yourself and discover just how comfortable low-maintenance living can be. No conveyance of any offer until 12:00 pm on July 14, 2026. All offers to remain open until 3:00 pm on July 14, 2026. Curtains on the main floor not included as well as fridge (fridge will be replaced with another). Sale is subject to the completion of the Vendors purchase closing August 13, 2026.
For sale
C$369,900
4 Glendale Court, Mount Pearl, NL A1N3C4
3beds
1,878sqft
Townhouse, Condominium, Single Family Residence
Built in 2018
-- sqft lot
$-- Zestimate®
C$197/sqft
C$211/mo HOA
What's special
Lovely patioWalkout basementSeparate front porch
- 25 days |
- 71 |
- 3 |
Zillow last checked:
Listing updated:
Listed by:
Craig Walker,
RE/MAX Realty Specialists
Source: Newfoundland and Labrador AR,MLS®#: 1300187
Facts & features
Interior
Bedrooms & bathrooms
- Bedrooms: 3
- Bathrooms: 2
- Full bathrooms: 1
- 1/2 bathrooms: 1
Bedroom
- Level: Second
- Area: 105.04 Square Feet
- Dimensions: 10.1x10.4
Bedroom
- Level: Second
- Area: 100.56 Square Feet
- Dimensions: 8.11x12.4
Other
- Level: Second
- Area: 204.58 Square Feet
- Dimensions: 19.3x10.6
Kitchen
- Level: Main
- Area: 169.6 Square Feet
- Dimensions: 16x10.6
Other
- Level: Main
- Area: 406.6 Square Feet
- Dimensions: 19x21.4
Other
- Level: Basement
- Area: 33.37 Square Feet
- Dimensions: 7.10x4.7
Other
- Level: Basement
- Area: 387.34 Square Feet
- Dimensions: 18.1x21.4
Storage
- Level: Basement
- Area: 200.91 Square Feet
- Dimensions: 18.1x11.1
Heating
- Electric
Cooling
- Electric, Mini Split
Appliances
- Included: Dishwasher
Features
- Flooring: Hardwood, Mixed
Interior area
- Total structure area: 1,878
- Total interior livable area: 1,878 sqft
Property
Parking
- Parking features: None
- Has uncovered spaces: Yes
Lot
- Features: Private, Recreation Nearby, Bus Service
Details
- Zoning description: res
Construction
Type & style
- Home type: Condo
- Property subtype: Townhouse, Condominium, Single Family Residence
Materials
- Vinyl Siding
- Foundation: Concrete
- Roof: Fiberglass
Condition
- Year built: 2018
Utilities & green energy
- Sewer: Public Sewer
- Water: Public
- Utilities for property: Cable Connected, Electricity Connected, High Speed Internet, Phone Connected
Community & HOA
Community
- Features: Adult Living
- Senior community: Yes
HOA
- Has HOA: Yes
- HOA fee: C$211 monthly
Location
- Region: Mount Pearl
Financial & listing details
- Price per square foot: C$197/sqft
- Annual tax amount: C$2,310
- Date on market: 7/9/2026
Craig Walker
Craig Walker
(709) 690-0660
By pressing Contact Agent, you agree that the real estate professional identified above may call/text you about your search, which may involve use of automated means and pre-recorded/artificial voices. You don't need to consent as a condition of buying any property, goods, or services. Message/data rates may apply. You also agree to our Terms of Use. Zillow does not endorse any real estate professionals. We may share information about your recent and future site activity with your agent to help them understand what you're looking for in a home.
Price history
Price history is unavailable.
Public tax history
Tax history is unavailable.
Climate risks
Neighborhood: A1N
Nearby schools
GreatSchools rating
No schools nearby
We couldn't find any schools near this home.
Schools provided by the listing agent
- District: Mount Pearl
Source: Newfoundland and Labrador AR. This data may not be complete. We recommend contacting the local school district to confirm school assignments for this home.
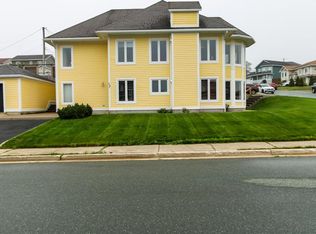
- C$699,9003 bd3 ba3.3k sqft28 Pinware Cres, Mount Pearl, NL A1N5K4For Sale
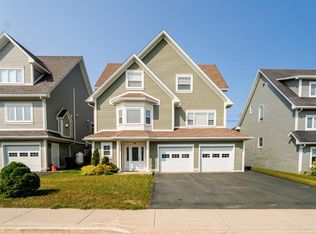
- C$649,9003 bd4 ba3.1k sqft38 Blade Cres, Mount Pearl, NL A1N5K9For Sale
- C$339,0004 bd3 ba2.4k sqft82 Glendale Ave, Mount Pearl, NL A1N1N6For Sale

- C$349,9002 bd2 ba2.3k sqft4 Edinburgh Dr, Mount Pearl, NL A1N1E7For Sale

- C$370,0004 bd3 ba2k sqft36 Hemmer Jane Dr, Mount Pearl, NL A1N4V6Pending
- C$349,9003 bd1 ba2k sqft5 Churchill Ave, Mount Pearl, NL A1N1V5Pending
- C$255,0004 bd2 ba1.7k sqft20 4th St, Mount Pearl, NL A1N2B3Pending
- C$349,9004 bd2 ba2.2k sqft39 A Donovan St, Mount Pearl, NL A1N2C7For Sale
Similar homes
- C$374,9003 bd4 ba2k sqft20 Alberton Drive, Paradise, NL A1L4E7For Sale
 MLS ID #1301053, Josh Stokes, Keller Williams Platinum Realty. Newfoundland and Labrador AR
 - C$379,7503 bd2 ba2.1k sqft290 Anspach Street, St. John's, NL A1E4M4For Sale
 MLS ID #1301253, Steven Layman, RE/MAX Realty Specialists. Newfoundland and Labrador AR
 - C$315,0004 bd2 ba2.2k sqft23 St Andrews Avenue, Mount Pearl, NL A1N1C8For Sale
 MLS ID #1300484, Jill Mason, 3% Realty East Coast. Newfoundland and Labrador AR
 - C$369,9005 bd2 ba2k sqft61 Reid Street, St. John's, NL A1E2K8For Sale
 MLS ID #1300975, Erica Bedard, eXp Realty. Newfoundland and Labrador AR
 - C$379,0003 bd3 ba1.9k sqft73 Hillview Drive East Drive, St John's, NL A1E1A8For SaleMLS ID #1300676, Wayne Basha, Hanlon Realty. Newfoundland and Labrador AR
- C$350,0004 bd4 ba1.9k sqft130 Green Acre Drive, St. John's, NL A1H1C2For SaleMLS ID #1301185, Nevin Hollett, eXp Realty. Newfoundland and Labrador AR
- C$350,0005 bd4 ba1.7k sqft74 Seaborn Street, St. John's, NL A1B5B9For SaleMLS ID #1301141, Natalie Osmond, BlueKey Realty Inc.. Newfoundland and Labrador AR
- C$399,9004 bd4 ba2k sqft72 Maurice Putt Crescent, St John's, NL A1B0S2For SaleMLS ID #1301124, Dave Noseworthy, eXp Realty. Newfoundland and Labrador AR
- C$345,5003 bd3 ba2k sqft78 Edison Place, St. John's, NL A1E6H9For SaleMLS ID #1301061, Karen Nash, EXIT Realty Aspire. Newfoundland and Labrador AR
- C$339,9004 bd3 ba2.1k sqft3 Nightingale Road, St. John's, NL A1E2G4For SaleMLS ID #1301306, Jonny Fancy, Royal LePage Atlantic Homestead. Newfoundland and Labrador AR
- C$389,9003 bd2 ba2.2k sqft54 Lawlors Road, Paradise, NL A1L3N9For SaleMLS ID #1300804, Sherrie Hollahan, Keller Williams Platinum Realty. Newfoundland and Labrador AR
- C$320,0004 bd2 ba1.6k sqft79 Stojko Place, Mount Pearl, NL A1N4Z3For SaleMLS ID #1301047, Martin Byrne, BlueKey Realty Inc.. Newfoundland and Labrador AR
- C$389,9003 bd2 ba1.8k sqft38 Ocean View Road, Conception Bay South, NL A1X0E7For SaleMLS ID #1301279, Jay Haynes, BlueKey Realty Inc.. Newfoundland and Labrador AR
- C$449,9004 bd3 ba2.2k sqft51 Finlaystone Drive, Mount Pearl, NL A1N0E2For SaleMLS ID #1301068, Wally Lane, 4 Percent Real Estate Professionals Inc.. Newfoundland and Labrador AR
- C$399,9003 bd3 ba1.9k sqft74 Bennett Avenue, St. John's, NL A1E2Y8For SaleMLS ID #1301125, Craig Walker, RE/MAX Realty Specialists. Newfoundland and Labrador AR
- C$380,0004 bd3 ba1.9k sqft44 Battens Road, Conception Bay South, NL A1X2A5For SaleMLS ID #1301115, Olga Antoniuk, BlueKey Realty Inc.. Newfoundland and Labrador AR
- C$399,9003 bd3 ba1.9k sqft7 Goldust Place, Conception Bay South, NL A1W0A3For SaleMLS ID #1301007, Jill Mason, 3% Realty East Coast. Newfoundland and Labrador AR
- C$449,9004 bd3 ba2.2k sqft10 Northern Ranger Street, St. John's, NL A1B5G4For SaleMLS ID #1301322, John Picco, eXp Realty. Newfoundland and Labrador AR
- C$399,9004 bd2 ba2.3k sqft15 Hopeall Street, St. John's, NL A1E5R4For SaleMLS ID #1301058, Brad Colbert, RE/MAX Realty Specialists. Newfoundland and Labrador AR
- C$329,0005 bd2 ba1.9k sqft43 Fahey Street, St. John's, NL A1G1G3For SaleMLS ID #1301275, Chris Duff, RE/MAX Infinity Realty Inc. - Sheraton Hotel. Newfoundland and Labrador AR
