Just listed an Executive REGISTERED spacious 2 APARTMENT home in Mount Pearl. Discover this impressive over 3,000 sq. ft., two apartment residence, thoughtfully constructed with energy-efficient ICF (Insulated Concrete Form) for exceptional durability and year-round comfort. Situated on a desirable corner lot in the heart of Mount Pearl, this property offers both modern living and excellent income potential. OR ideally for a parent(s), in their later years, whom you’d love to have close to you, while you both still maintain privacy and the ability for their independence as well, without the worries. This executive-style bungalow offers an open-concept design that seamlessly blends luxury and functionality. The spacious layout features an abundant of natural light, and a modern flow connecting the kitchen, dining, and living areas. High-end finishes, a gorgeous kitchen Corian countertops, a large island, and elegant staircase & beautiful hardwood flooring create a refined atmosphere. The primary bedroom has a spacious jetted tub & shower and a large walk in closet with built ins, offering space for all your needs. The addition bedroom is located opposite side from the Primary room and has corner windows, and direct access to the main 4 pc. Bath. Downstairs is a stunning rec room to relax and enjoy this additional space. This above ground apartment has walk-in access, no stairs! Open concept kitchen, dining & living room with lots of natural light. Good sized bedroom with corner windows and large double closet. There is a spacious laundry room, with ample room for personal storage, as well as a closed off porch with good sized closet. The exterior grounds include a manicured lot, concrete storage shed 24 x 14, concrete walk ways, partially fenced, beautiful private designed deck. Shows extremely well & quick possession available. If you’ve been waiting for an executive two apt unit, this is your Opportunity, call now to CHECK IT OUT now! No Sellers Direction on it!
Pending
C$699,900
28 Pinware Crescent, Mount Pearl, NL A1N5K4
3beds
3,377sqft
Apartment, Single Family Residence
Built in 2005
-- sqft lot
$-- Zestimate®
C$207/sqft
C$-- HOA
What's special
Desirable corner lotHigh-end finishesGorgeous kitchen corian countertopsLarge islandElegant staircaseBeautiful hardwood flooringBedroom with corner windows
- 9 days
- 13
- 0
Zillow last checked:
Listing updated:
Listed by:
Patricia Jones,
RE/MAX Realty Specialists
Source: Newfoundland and Labrador AR,MLS®#: 1301111
Facts & features
Interior
Bedrooms & bathrooms
- Bedrooms: 3
- Bathrooms: 3
- Full bathrooms: 3
Bedroom
- Level: Main
- Area: 129.15 Square Feet
- Dimensions: 12.3 X 10.5
Other
- Level: Lower
- Area: 148.96 Square Feet
- Dimensions: 15.2 X 9.8
Bathroom
- Level: Main
- Area: 38.34 Square Feet
- Dimensions: 7.10 X 5.4
Other
- Level: Main
- Area: 147.76 Square Feet
- Dimensions: 11.11 X 13.3
Other
- Level: Lower
Other
- Level: Lower
- Area: 146.53 Square Feet
- Dimensions: 12.11 X 12.1
Other
- Level: Lower
- Area: 126 Square Feet
- Dimensions: 12.6 X 10
Other
- Level: Lower
- Area: 223.79 Square Feet
- Dimensions: 16.1 X 13.9
Other
- Level: Lower
- Area: 90.24 Square Feet
- Dimensions: 9.6 X 9.4
Dining room
- Level: Main
- Area: 92.96 Square Feet
- Dimensions: 11.2 X 8.3
Other
- Level: Main
- Area: 97.76 Square Feet
- Dimensions: 10.4 X 9.4
Foyer
- Level: Main
- Area: 74.1 Square Feet
- Dimensions: 9.5 x 7.8
Kitchen
- Level: Main
- Area: 183.32 Square Feet
- Dimensions: 16.5 X 11.11
Laundry
- Level: Main
- Area: 157.48 Square Feet
- Dimensions: 12.7 x 12.4
Living room
- Level: Main
- Area: 272.21 Square Feet
- Dimensions: 16.7 x 16.3
Other
- Level: Main
- Area: 66.3 Square Feet
- Dimensions: 8.5X7.8
Other
- Level: Main
- Dimensions: 8.5 X 7”8
Porch
- Level: Lower
- Area: 36.3 Square Feet
- Dimensions: 6.6 X 5.5
Recreation room
- Level: Lower
- Area: 486 Square Feet
- Dimensions: 27 X 18
Heating
- In-floor Hot Water
Cooling
- Mini Split
Appliances
- Included: Dishwasher, Refrigerator, Microwave, Stove, Washer, Dryer
Features
- Ensuite
- Flooring: Ceramic/Marble, Hardwood, Hardwood Stairs
- Windows: Window Coverings
- Basement: Apartment
Interior area
- Total structure area: 3,377
- Total interior livable area: 3,377 sqft
Property
Parking
- Parking features: Heated Garage, Storage, Wired
- Has uncovered spaces: Yes
Features
- Patio & porch: Deck/Patio, Patio(s) and Deck(s)
- Fencing: Partial,Partially Fenced
Lot
- Features: Central Location, Landscaped, Recreation Nearby, Shopping Nearby, Subdivided, Bus Service
Details
- Additional structures: Shed(s)
- Zoning description: Res
Construction
Type & style
- Home type: Apartment
- Architectural style: Bungalow
- Property subtype: Apartment, Single Family Residence
- Attached to another structure: Yes
Materials
- HardiPlank Type, Shingle Siding
- Foundation: Fully Developed, Insulated Concrete Form, Concrete Perimeter
- Roof: Shingle - Asphalt
Condition
- Year built: 2005
Utilities & green energy
- Sewer: Public Sewer
- Water: Public
- Utilities for property: Electricity Connected, High Speed Internet, Phone Connected
Community & HOA
Location
- Region: Mount Pearl
Financial & listing details
- Price per square foot: C$207/sqft
- Annual tax amount: C$4,916
- Date on market: 9/16/2026
Price history
Price history is unavailable.
Public tax history
Tax history is unavailable.
Climate risks
Neighborhood: A1N
Nearby schools
GreatSchools rating
No schools nearby
We couldn't find any schools near this home.
Schools provided by the listing agent
- District: Mount Pearl
Source: Newfoundland and Labrador AR. This data may not be complete. We recommend contacting the local school district to confirm school assignments for this home.
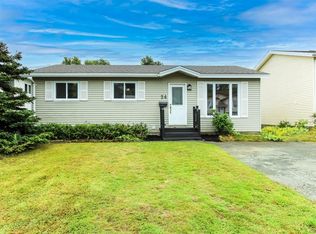

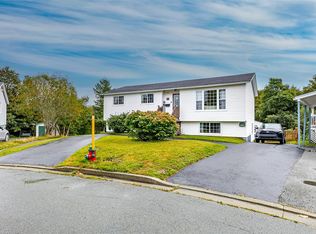
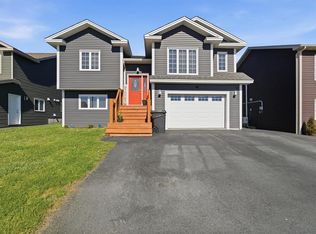
Similar homes
- C$750,0004 bd3 ba2.8k sqft48 Squires Avenue, St. John's, NL A1E1G1For Sale
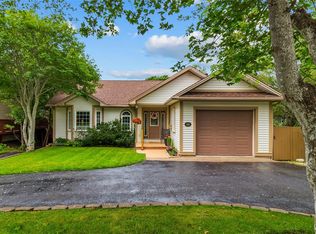 MLS ID #1303115, Corey Gorman, Royal LePage Atlantic Homestead. Newfoundland and Labrador AR
 - C$919,9006 bd4 ba4.7k sqft115 Ridgewood Drive, Paradise, NL A1L1K9For Sale
 MLS ID #1303641, Aaron Watkins, RE/MAX Infinity Realty Inc.. Newfoundland and Labrador AR
 - C$779,0005 bd4 ba3.6k sqft101 Waterford Bridge Road, St. John's, NL A1E1C7For Sale
 MLS ID #1303484, Claude Aucoin, Royal LePage Vision Realty. Newfoundland and Labrador AR
 - C$625,0003 bd3 ba2.4k sqft216 Topsail Pond Road, Paradise, NL A1L2G5For Sale
 MLS ID #1302423, Adam Green, BlueKey Realty Inc.. Newfoundland and Labrador AR
